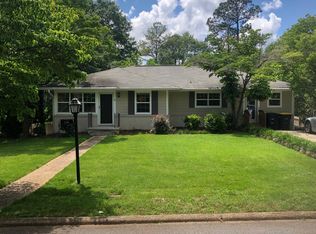
Charming & upgraded brick home in desirable Northside Opelika - around the corner from schools & Monkey Park! Everything on main level except huge bsmnt shop/storage/gym (unheated) & 4th bedrm/mancave/homeschool (heated/cooled). French doors draw you into a 240sqft sunroom addition where the versatile usage choice is yours; all the while enjoying panoramic views, of course! UPDATES: all hardwoods refinished (2022), Trane HVAC (2019), solid interior doors, kitchen (granite, appliances, cabinet fronts & under cab lighting), electrical panel (2017), gutters w/ screens (2017), 50-yr ROOF (2012), Rinnai tankless WH (2014), both baths & most of the main plumbing pipes too!! Widened drive & single carport lead right into laundry & wall of cabinet storage! Lovely yard (irrigation sys) w/zoysia grass & landscape beds eager to showcase your favorites! Covered/screened back patio plus add'l patio & smoker! Hear the sounds of this precious community & soak up the goodness of Opelika living!
Sold for $318,800
$318,800
1306 Claire St, Opelika, AL 36801
4beds
1,945sqft
Single Family Residence
Built in 1968
0.3 Acres Lot
$334,900 Zestimate®
$164/sqft
$1,929 Estimated rent
Home value
$334,900
$305,000 - $368,000
$1,929/mo
Zestimate® history
Owner options
List your home for rent
$1,929/mo
Rent Zestimate®
Find your next renter with Zillow Rental Manager. Plus, with online applications, you can quickly screen prospective tenants – for free.
$1,929/mo
Rent Zestimate®
Refinance and save
$1,976/mo
Est. payment
Refinancing to a lower rate could help reduce your monthly payments and save thousands over the life of the loan.
$1,976/mo
Est. payment
Explore your selling options
Work with a Zillow partner agent
Leverage their expertise and Zillow's premium Showcase listings to get your home seen by more buyers.
Get startedList with your own agent
Get your home in front of millions of buyers by listing it on Zillow.
Learn how to do itSell it yourself
Take full control of how buyers see your home on Zillow by listing For Sale by Owner (FSBO).
List your homeWhat's special
Zillow last checked:
Listing updated:
Listed by:
NATALIE BASS,
EXP REALTY - SOUTHERN BRANCH 888-923-5547
Bought with:
NATALIE BASS, 88576
EXP REALTY - SOUTHERN BRANCH
Source: LCMLS,MLS#: 174589Originating MLS: Lee County Association of REALTORS
Facts & features
Interior
Bedrooms & bathrooms
- Bedrooms: 4
- Bathrooms: 2
- Full bathrooms: 2
- Main level bathrooms: 2
Primary bedroom
- Description: Fits a King bed if desired!! Dbl Closet,Flooring: Wood
- Level: First
Bedroom 2
- Description: Spacious - great closet space,Flooring: Wood
- Level: First
Bedroom 3
- Description: Dbl closet space,Flooring: Wood
- Level: First
Bedroom 4
- Description: Bedroom or bonus (mancave, hobby, homeschool). More closets!,Flooring: Plank,Simulated Wood
- Level: Basement
Primary bathroom
- Description: Classy, updated, quaint linen storage, tile shower,Flooring: Wood
- Level: First
Breakfast room nook
- Description: Part of Den/Sunroom - whatever you want it to be!,Flooring: Ceramic Tile
- Level: First
Den
- Description: Oversized windows (w/shades) wall to wall, overlooking the backyard,Flooring: Ceramic Tile
- Level: First
Dining room
- Description: Opens to living & kitchen,Flooring: Wood
- Level: First
Kitchen
- Description: Granite counters, beautifully painted cabintry, under cab lights & stainless appliances,Flooring: Plank,Simulated Wood
- Level: First
Laundry
- Description: So. Much. Storage!! Opens to carport.,Flooring: Tile
- Level: First
Living room
- Description: Quaint, opens to dining,Flooring: Wood
- Level: First
Other
- Description: Awesome work, workout, play, storage space!,Flooring: Concrete
- Level: Basement
Heating
- Gas
Cooling
- Central Air, Electric
Appliances
- Included: Dishwasher, Gas Cooktop, Disposal, Microwave, Other, Oven, Refrigerator, See Remarks
- Laundry: Washer Hookup, Dryer Hookup
Features
- Ceiling Fan(s), Separate/Formal Dining Room, Living/Dining Room, Pantry, Updated Kitchen, Window Treatments
- Flooring: Concrete, Ceramic Tile, Plank, Simulated Wood, Wood
- Windows: Window Treatments
- Basement: Full,Interior Entry,Walk-Out Access
- Has fireplace: No
- Fireplace features: None, Other, See Remarks
Interior area
- Total interior livable area: 1,945 sqft
- Finished area above ground: 1,509
- Finished area below ground: 436
Property
Parking
- Total spaces: 1
- Parking features: Attached, Carport
- Carport spaces: 1
Features
- Levels: One
- Stories: 1
- Patio & porch: Front Porch, Patio, Screened
- Exterior features: Other, See Remarks, Sprinkler/Irrigation
- Pool features: None
- Fencing: Full
- Has view: Yes
- View description: Other
Lot
- Size: 0.3 Acres
- Features: < 1/2 Acre
Details
- Parcel number: 1003063001070000
- Other equipment: Dehumidifier
Construction
Type & style
- Home type: SingleFamily
- Property subtype: Single Family Residence
Materials
- Brick Veneer
Condition
- Year built: 1968
Utilities & green energy
- Utilities for property: Cable Available, Natural Gas Available, Sewer Connected, Water Available
Community & HOA
Community
- Security: Security System
- Subdivision: WARD HEIGHTS
HOA
- Has HOA: No
- Amenities included: Other, See Remarks, Cable TV
- Services included: Common Areas
Location
- Region: Opelika
Financial & listing details
- Price per square foot: $164/sqft
- Tax assessed value: $249,100
- Annual tax amount: $1,293
- Date on market: 4/23/2025
- Cumulative days on market: 4 days
Price history
| Date | Event | Price |
|---|---|---|
| 6/19/2025 | Listing removed | $2,250$1/sqft |
Source: Zillow Rentals Report a problem | ||
| 6/14/2025 | Listed for rent | $2,250$1/sqft |
Source: Zillow Rentals Report a problem | ||
| 5/20/2025 | Sold | $318,800-1.9%$164/sqft |
Source: LCMLS #174589 Report a problem | ||
| 4/28/2025 | Pending sale | $325,000$167/sqft |
Source: LCMLS #174589 Report a problem | ||
| 4/24/2025 | Listed for sale | $325,000+16.7%$167/sqft |
Source: LCMLS #174589 Report a problem | ||
| 11/22/2022 | Sold | $278,500$143/sqft |
Source: LCMLS #160449 Report a problem | ||
| 10/28/2022 | Pending sale | $278,500$143/sqft |
Source: LCMLS #160449 Report a problem | ||
| 10/25/2022 | Listed for sale | $278,500$143/sqft |
Source: LCMLS #160449 Report a problem | ||
Public tax history
| Year | Property taxes | Tax assessment |
|---|---|---|
| 2025 | $1,293 -14.6% | $24,920 -14.1% |
| 2024 | $1,513 +19.3% | $29,000 +6.4% |
| 2023 | $1,268 +48.7% | $27,260 +47.2% |
| 2022 | $853 +7.5% | $18,520 +7.3% |
| 2021 | $793 +6.8% | $17,260 +6.5% |
| 2020 | $743 +5.7% | $16,200 +5.5% |
| 2019 | $703 +9.2% | $15,360 +8.8% |
| 2018 | $644 | $14,120 +7.8% |
| 2015 | $644 | $13,100 |
| 2014 | -- | $13,100 +4.5% |
| 2013 | -- | $12,540 |
| 2012 | -- | $12,540 -7.8% |
| 2011 | -- | $13,600 |
| 2010 | -- | $13,600 -3.4% |
| 2009 | -- | $14,080 +6.3% |
| 2008 | -- | $13,240 +25.4% |
| 2005 | -- | $10,560 +7.1% |
| 2004 | -- | $9,860 +7.6% |
| 2003 | -- | $9,160 |
Find assessor info on the county website
Neighborhood: 36801
Nearby homes
- $227,3003 bd2 ba2k sqft1304 Claire St, Opelika, AL 36801Off Market
- $241,5002 bd1 ba1.1k sqft1308 Claire St, Opelika, AL 36801Off Market
- $301,9004 bd3 ba2.5k sqft1311 Denson Cir, Opelika, AL 36801Off Market

- $210,0003 bd1 ba1.2k sqft1302 Claire St, Opelika, AL 36801Sold

- $280,300-- bd-- ba2k sqft1310 Claire St, Opelika, AL 36801Off Market
- $222,700-- bd1 ba1.4k sqft1309 Denson Cir, Opelika, AL 36801Off Market
- $229,8002 bd2 ba1.5k sqft1307 Claire St, Opelika, AL 36801Off Market
- $318,800-- bd1 ba1.7k sqft1305 Claire St, Opelika, AL 36801Sold
Nearby schools
GreatSchools rating
- 8/10Opelika Middle SchoolGrades: 4-8Distance: 0.2 mi
- 5/10Opelika High SchoolGrades: PK,9-12Distance: 0.9 mi
- 9/10Fox Run SchoolGrades: 6Distance: 1.2 mi
Schools provided by the listing agent
- Elementary: JETER/MORRIS
- Middle: JETER/MORRIS
Source: LCMLS. This data may not be complete. We recommend contacting the local school district to confirm school assignments for this home.


Get pre-qualified for a loan
At Zillow Home Loans, we can pre-qualify you in as little as 5 minutes with no impact to your credit score.An equal housing lender. NMLS #10287.
- Alabama
- Lee County
- Opelika
- 36801
- 1306 Claire St
