Skip main navigation
Sold for $346,000
  • $346,000

    1306 Claymore Dr, Garner, NC 27529

    4beds
    1,854sqft
    Single Family Residence
    Built in 1972
    0.32 Acres Lot
    $346,300 Zestimate®
    $187/sqft
    $2,162 Estimated rent

    Home value

    $346,300

    $329,000 - $364,000

    $2,162/mo

    Zestimate® history
    Loading
    Loading...

    Owner options

    List your home for rent

    $2,162/mo

    Rent Zestimate®

    Find your next renter with Zillow Rental Manager. Plus, with online applications, you can quickly screen prospective tenants – for free.

    Learn more

    $2,162/mo

    Rent Zestimate®

    Refinance and save

    $2,244/mo

    Est. payment

    Refinancing to a lower rate could help reduce your monthly payments and save thousands over the life of the loan.

    See today's rates

    $2,244/mo

    Est. payment

    Explore your selling options

    Work with a Zillow partner agent

    Leverage their expertise and Zillow's premium Showcase listings to get your home seen by more buyers.

    Get started

    List with your own agent

    Get your home in front of millions of buyers by listing it on Zillow.

    Learn how to do it

    Sell it yourself

    Take full control of how buyers see your home on Zillow by listing For Sale by Owner (FSBO).

    List your home

    What's special

    Beautifully maintained split-level homeLarge shaded backyardStorage shedAdditional spacious bedrooms
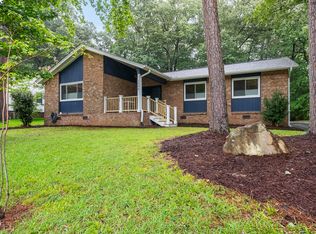
    Welcome to this beautifully maintained split-level home in an established Garner neighborhood with no HOA and the optional opportunity to join the community pool! Offering multiple living spaces designed for both everyday living and entertaining, this home provides flexibility for every stage of life. The spacious main living room flows into the eat-in kitchen featuring abundant cabinetry and generous prep space, while the lower-level family room with a cozy brick fireplace creates the perfect gathering place. A first-floor bedroom option offers incredible versatility as a guest room, home office, hobby space, or playroom. On the main level, you'll find the private primary suite complete with its own full bath, along with additional spacious bedrooms and shared bath with updated vanity. Enjoy the stunning three seasons room with skylights and a ceiling fan—an inviting space to relax year-round while overlooking the large, shaded backyard. Complete with a storage shed and plenty of room to play, garden, or entertain, this backyard is a true retreat. Conveniently located near shopping, dining, parks, and commuter routes, this Garner gem offers space, flexibility, and an amazing location.

    Zillow last checked:

    Listing updated:

    Listed by:

    Ida Terbet 919-539-6409,

    Coldwell Banker HPW,

    Ann Marie Kernick 919-917-4788,

    Coldwell Banker HPW

    Bought with:

    Tina Caul, 267133

    EXP Realty LLC

    Source: Doorify MLS,MLS#: 10184653MLS Logo

    Facts & features

    Interior

    Bedrooms & bathrooms
    • Bedrooms: 4
    • Bathrooms: 3
    • Full bathrooms: 2
    • 1/2 bathrooms: 1
    • Main level bedrooms: 1
    Primary bedroom
    • Level: Second
    • Area: 150.04 Square Feet
    • Dimensions: 12.4 x 12.1
    Bedroom 2
    • Level: First
    • Area: 107 Square Feet
    • Dimensions: 10.7 x 10.0
    Bedroom 3
    • Level: Second
    • Area: 110.25 Square Feet
    • Dimensions: 10.5 x 10.5
    Bedroom 4
    • Level: Second
    • Area: 143 Square Feet
    • Dimensions: 11.0 x 13.0
    Den
    • Level: First
    • Area: 305.3 Square Feet
    • Dimensions: 21.5 x 14.2
    Dining room
    • Level: Second
    • Area: 97.76 Square Feet
    • Dimensions: 9.4 x 10.4
    Other
    • Level: First
    • Area: 34.45 Square Feet
    • Dimensions: 5.3 x 6.5
    Family room
    • Level: Second
    • Area: 233.18 Square Feet
    • Dimensions: 17.8 x 13.1
    Kitchen
    • Level: Second
    • Area: 143.52 Square Feet
    • Dimensions: 13.8 x 10.4
    Other
    • Level: Second
    • Area: 288 Square Feet
    • Dimensions: 18.0 x 16.0
    Heating
    • Natural Gas
    Cooling
    • Central Air
    Appliances
    • Included: Dryer, Dishwasher, Electric Cooktop, Electric Range, Electric Water Heater, Microwave, Refrigerator, Stainless Steel Appliance(s), Washer, Water Heater
    • Laundry: Electric Dryer Hookup, Lower Level, Washer Hookup
    Features
    • Ceiling Fan(s), High Speed Internet, Laminate Counters, Kitchen/Dining Room Combination, Separate Shower, Bathtub/Shower Combination
    • Flooring: Carpet, Linoleum, Tile
    • Windows: Double Pane Windows
    • Basement: Crawl Space
    • Fireplace features: Den, Gas Log
    Interior area
    • Total structure area: 1,854
    • Total interior livable area: 1,854 sqft
    • Finished area above ground: 1,264
    • Finished area below ground: 590

    Property

    Parking
    • Total spaces: 2
    • Parking features: Asphalt
    Features
    • Levels: Multi/Split
    • Stories: 1
    • Fencing: Back Yard
    Lot
    • Size: 0.32 Acres
    • Features: Back Yard, Front Yard
    Details
    • Parcel number: 1710154839
    • Zoning: R4
    • Special conditions: Standard
    • Other equipment: Dehumidifier

    Construction

    Type & style
    • Home type: SingleFamily
    • Architectural style: Traditional,Transitional
    • Property subtype: Single Family Residence
    Materials
    • Wood Siding
    • Foundation: Crawlspace
    • Roof: Shingle
    Condition
    • New construction: No
    • Year built: 1972

    Utilities & green energy

    • Sewer: Public Sewer
    • Water: Public

    Community & HOA

    Community
    • Security: Carbon Monoxide Detector(s), Smoke Detector(s)
    • Subdivision: Heather Hills
    HOA
    • Has HOA: No
    Location
    • Region: Garner

    Financial & listing details

    • Price per square foot: $187/sqft
    • Tax assessed value: $327,526
    • Annual tax amount: $3,531
    • Date on market: 8/6/2026
    • Listing agreement: Exclusive Right To Sell
    • Listing terms: Cash,Conventional
    • Road surface type: Asphalt

    Price history

    DateEventPrice
    9/24/2026Sold$346,000-1.1%$187/sqft
    Source: Doorify MLS #10184653 Report a problem
    8/25/2026Pending sale$349,900$189/sqft
    Source: Doorify MLS #10184653 Report a problem
    8/20/2026Price change$349,900-1.4%$189/sqft
    Source: Doorify MLS #10184653 Report a problem
    8/6/2026Listed for sale$355,000-1.4%$191/sqft
    Source: Doorify MLS #10184653 Report a problem
    11/15/2023Sold$359,900$194/sqft
    Source: Doorify MLS #2519460 Report a problem
    10/11/2023Contingent$359,900$194/sqft
    Source: Doorify MLS #2519460 Report a problem
    9/30/2023Listed for sale$359,900$194/sqft
    Source: Doorify MLS #2519460 Report a problem
    9/15/2023Contingent$359,900$194/sqft
    Source: Doorify MLS #2519460 Report a problem
    9/5/2023Price change$359,900-5.3%$194/sqft
    Source: Doorify MLS #2519460 Report a problem
    8/14/2023Price change$379,900-2.6%$205/sqft
    Source: Doorify MLS #2519460 Report a problem
    7/1/2023Listed for sale$389,900$210/sqft
    Source: Doorify MLS #2519460 Report a problem

    Public tax history

    YearProperty taxesTax assessment
    2025$3,417 +0.3%$327,526
    2024$3,405 +150.6%$327,526 +57.1%
    2023$1,359 +9.4%$208,496
    2022$1,241 -46.9%$208,496
    2021$2,339 +1.4%$208,496
    2020$2,307 +10.1%$208,496 +28.6%
    2019$2,096 $162,130
    2018$2,096 +11.5%$162,130
    2017$1,880 +1.3%$162,130
    2016$1,857 +3.5%$162,130 +3.4%
    2015$1,794 +5%$156,752
    2014$1,710 $156,752
    2013-- $156,752
    2012-- $156,752
    2011-- $156,752
    2010-- $156,752 +9%
    2009-- $143,821
    2008-- --
    2007-- --
    2006-- --
    2005-- --
    2004-- --
    2003-- --
    2002-- --
    2001-- --
    Find assessor info on the county website

    Neighborhood: 27529

    Nearby schools

    GreatSchools rating
    Schools provided by the listing agent
    • Elementary: Wake - Timber Drive Elementary
    • Middle: Wake - East Garner Middle
    • High: Wake - Garner High

    Source: Doorify MLS. This data may not be complete. We recommend contacting the local school district to confirm school assignments for this home.

    Get a cash offer in 3 minutes
    Find out how much your home could sell for in as little as 3 minutes with a no-obligation cash offer.
    Estimated market value
    $346,300
    Get a cash offer in 3 minutes
    Find out how much your home could sell for in as little as 3 minutes with a no-obligation cash offer.
    Estimated market value
    $346,300