Skip main navigation
Sold
  • $151,000

    1306 Council Ct, Kokomo, IN 46902

    3beds
    1,046sqft
    Residential, Single Family Residence
    Built in 1970
    0.27 Acres Lot
    $170,400 Zestimate®
    $144/sqft
    $1,321 Estimated rent

    Home value

    $170,400

    $162,000 - $179,000

    $1,321/mo

    Zestimate® history
    Loading
    Loading...

    Owner options

    List your home for rent

    $1,321/mo

    Rent Zestimate®

    Find your next renter with Zillow Rental Manager. Plus, with online applications, you can quickly screen prospective tenants – for free.

    Learn more

    $1,321/mo

    Rent Zestimate®

    Refinance and save

    $964/mo

    Est. payment

    Refinancing to a lower rate could help reduce your monthly payments and save thousands over the life of the loan.

    See today's rates

    $964/mo

    Est. payment

    Explore your selling options

    Work with a Zillow partner agent

    Leverage their expertise and Zillow's premium Showcase listings to get your home seen by more buyers.

    Get started

    List with your own agent

    Get your home in front of millions of buyers by listing it on Zillow.

    Learn how to do it

    Sell it yourself

    Take full control of how buyers see your home on Zillow by listing For Sale by Owner (FSBO).

    List your home

    What's special

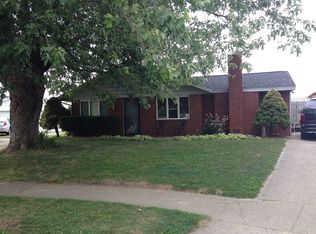
    Welcome Home - Indian Heights Gem!! Well-maintained 3-bedroom, 1-bathroom ranch home that offers its next buyer over 1,000 sq. ft. The oversized kitchen-dining room combo provides plenty of space to host and entertain guests. The kitchen and bathroom have both undergone numerous updates including lighting, appliances, flooring, fixtures, a brand-new bathroom vanity, sink, and more. Other new items include a tankless gas water heater, all new windows and window sills, and a brand-new extra large backyard wooden deck. The fenced-in rear yard offers privacy, a perfect fire pit, additional grassy space for a personal garden, and room for activities. The house is located at the end of a cul-de-sac and features a detached garage. It is conveniently close to Taylor Elementary, multiple restaurants, shopping, and provides quick access to US31. This one is a home run!!

    Zillow last checked:

    Listing updated:

    Listing Provided by:

    Katherine James 317-846-8800,

    Berkshire Hathaway Home,

    Teresa Ott 317-519-2932,

    Berkshire Hathaway Home

    Bought with:

    Devon Shaw

    T&H Realty Services, Inc.

    Source: MIBOR as distributed by MLS GRID,MLS#: 21989936MLS Logo

    Facts & features

    Interior

    Bedrooms & bathrooms
    • Bedrooms: 3
    • Bathrooms: 1
    • Full bathrooms: 1
    • Main level bathrooms: 1
    • Main level bedrooms: 3
    Primary bedroom
    • Features: Carpet
    • Level: Main
    • Area: 144 Square Feet
    • Dimensions: 12X12
    Bedroom 2
    • Features: Carpet
    • Level: Main
    • Area: 99 Square Feet
    • Dimensions: 11X9
    Bedroom 3
    • Features: Carpet
    • Level: Main
    • Area: 80 Square Feet
    • Dimensions: 10X8
    Dining room
    • Features: Laminate
    • Level: Main
    • Area: 168 Square Feet
    • Dimensions: 14X12
    Kitchen
    • Features: Laminate
    • Level: Main
    • Area: 180 Square Feet
    • Dimensions: 15X12
    Laundry
    • Features: Tile-Ceramic
    • Level: Main
    • Area: 40 Square Feet
    • Dimensions: 8X5
    Living room
    • Features: Laminate
    • Level: Main
    • Area: 165 Square Feet
    • Dimensions: 15X11
    Heating
    • Has Heating (Unspecified Type)
    Cooling
    • Has cooling: Yes
    Appliances
    • Included: Dishwasher, Dryer, Disposal, Electric Oven, Range Hood, Refrigerator, Tankless Water Heater, Washer
    • Laundry: Main Level
    Features
    • High Speed Internet, Eat-in Kitchen
    • Windows: Screens Some, Storms Some
    • Has basement: No
    Interior area
    • Total structure area: 1,046
    • Total interior livable area: 1,046 sqft

    Property

    Parking
    • Total spaces: 2
    • Parking features: Detached
    • Garage spaces: 2
    • Details: Garage Parking Other(Garage Door Opener, Keyless Entry, Service Door)
    Features
    • Levels: One
    • Stories: 1
    • Patio & porch: Deck
    • Exterior features: Fire Pit
    • Fencing: Fenced,Chain Link,Fence Full Rear,Privacy,Gate
    Lot
    • Size: 0.27 Acres
    • Features: Cul-De-Sac, Irregular Lot
    Details
    • Parcel number: 341019252013000015
    • Special conditions: Sales Disclosure On File
    • Horse amenities: None

    Construction

    Type & style
    • Home type: SingleFamily
    • Architectural style: Ranch,Traditional
    • Property subtype: Residential, Single Family Residence
    Materials
    • Vinyl With Brick
    • Foundation: Slab
    Condition
    • Updated/Remodeled
    • New construction: No
    • Year built: 1970

    Utilities & green energy

    • Water: Municipal/City
    • Utilities for property: Electricity Connected, Sewer Connected, Water Connected

    Community & neighborhood

    Location
    • Region: Kokomo
    • Subdivision: Indian Heights

    Price history

    DateEventPrice
    10/5/2024Listing removed$1,400$1/sqft
    Source: Zillow Rentals Report a problem
    9/19/2024Listed for rent$1,400$1/sqft
    Source: Zillow Rentals Report a problem
    8/15/2024Sold$151,000+4.9%$144/sqft
    Source: MIBOR as distributed by MLS GRID #21989936 Report a problem
    7/15/2024Pending sale$144,000
    Source: IRMLS #202425895 Report a problem
    7/12/2024Listed for sale$144,000+69.6%
    Source: IRMLS #202425895 Report a problem
    6/7/2018Listing removed$84,900$81/sqft
    Source: Home Town Realty #201816567 Report a problem
    6/6/2018Listed for sale$84,900+14.7%$81/sqft
    Source: Home Town Realty #201816567 Report a problem
    3/6/2014Sold$74,000$71/sqft
    Source: Agent Provided Report a problem

    Public tax history

    Tax history is unavailable.

    Find assessor info on the county website

    Neighborhood: 46902

    Nearby schools

    GreatSchools rating
    Schools provided by the listing agent
    • Elementary: Taylor Elementary School
    • Middle: Taylor Middle School
    • High: Taylor High School

    Source: MIBOR as distributed by MLS GRID. This data may not be complete. We recommend contacting the local school district to confirm school assignments for this home.

    Get pre-qualified for a loan
    At Zillow Home Loans, we can pre-qualify you in as little as 5 minutes with no impact to your credit score.

    An equal housing lender. NMLS #10287.