Seller is offering $10,000 in closing cost assistance to buyer. Spacious and beautifully maintained one-owner home in the heart of Anna offering 5 bedrooms, 4 full baths, and over 3,400 sq ft of living space! Built with comfort and functionality in mind, this impressive residence features generous living areas, a flexible floorplan, and plenty of room for entertaining, working from home, or multi-generational living. Pride of ownership shines throughout this well-cared-for property. The spacious primary suite features dual sinks, a separate shower and oversized walking closet. The secondary bedrooms are generously sized, abundant natural light, and thoughtful layout make this home ideal for growing families. Conveniently located near schools, shopping, dining, and major highways with easy access to the expanding North Texas corridor. Rare opportunity to own a large, move-in ready home in one of the fastest-growing areas in Texas!
Sold
Price Unknown
1306 Crossvine Dr, Anna, TX 75409
5beds
3,427sqft
Single Family Residence
Built in 2019
6,446 Square Feet Lot
$375,700 Zestimate®
$--/sqft
$2,925 Estimated rent
Home value
$375,700
$357,000 - $398,000
$2,925/mo
Zestimate® history
Owner options
List your home for rent
$2,925/mo
Rent Zestimate®
Find your next renter with Zillow Rental Manager. Plus, with online applications, you can quickly screen prospective tenants – for free.
$2,925/mo
Rent Zestimate®
Refinance and save
$325/mo
Est. payment
Refinancing to a lower rate could help reduce your monthly payments and save thousands over the life of the loan.
$325/mo
Est. payment
Explore your selling options
Work with a Zillow partner agent
Leverage their expertise and Zillow's premium Showcase listings to get your home seen by more buyers.
Get startedList with your own agent
Get your home in front of millions of buyers by listing it on Zillow.
Learn how to do itSell it yourself
Take full control of how buyers see your home on Zillow by listing For Sale by Owner (FSBO).
List your homeWhat's special
Thoughtful layoutAbundant natural lightFlexible floorplanOversized walking closetDual sinksSpacious primary suiteSeparate shower
Zillow last checked:
Listing updated:
Listed by:
Carolina Teixeira 0544985 caroultra@gmail.com,
Lugary, LLC 214-501-6138
Bought with:
Azfar Khan, 0490438
Signature Leasing & Management
Source: NTREIS,MLS#: 21265443
Facts & features
Interior
Bedrooms & bathrooms
- Bedrooms: 5
- Bathrooms: 4
- Full bathrooms: 4
Primary bedroom
- Features: Dual Sinks, Linen Closet, Separate Shower, Walk-In Closet(s)
- Level: First
- Dimensions: 15 x 15
Bedroom
- Level: Second
- Dimensions: 13 x 12
Bedroom
- Level: Second
- Dimensions: 12 x 13
Bedroom
- Level: First
- Dimensions: 11 x 12
Bedroom
- Level: Second
- Dimensions: 13 x 13
Game room
- Level: Second
- Dimensions: 14 x 20
Kitchen
- Features: Breakfast Bar, Built-in Features, Eat-in Kitchen, Kitchen Island, Stone Counters, Walk-In Pantry
- Level: First
- Dimensions: 18 x 14
Living room
- Level: First
- Dimensions: 16 x 18
Mud room
- Level: Second
- Dimensions: 18 x 15
Heating
- Central, Natural Gas
Cooling
- Central Air, Electric
Appliances
- Included: Built-In Gas Range, Dishwasher, Electric Oven, Disposal, Microwave
- Laundry: Laundry in Utility Room
Features
- Decorative/Designer Lighting Fixtures, Eat-in Kitchen, Granite Counters, Kitchen Island, Cable TV, Walk-In Closet(s)
- Flooring: Carpet, Ceramic Tile
- Has basement: No
- Number of fireplaces: 1
- Fireplace features: Gas Log
Interior area
- Total interior livable area: 3,427 sqft
Property
Parking
- Total spaces: 2
- Parking features: Covered, Door-Single, Garage Faces Front
- Attached garage spaces: 2
Features
- Levels: Two
- Stories: 2
- Pool features: None, Community
- Fencing: Wood
Lot
- Size: 6,446 Square Feet
- Features: Subdivision
Details
- Parcel number: R1102200P02001
Construction
Type & style
- Home type: SingleFamily
- Architectural style: Detached
- Property subtype: Single Family Residence
- Attached to another structure: Yes
Materials
- Brick
- Foundation: Slab
- Roof: Composition
Condition
- Year built: 2019
Utilities & green energy
- Sewer: Public Sewer
- Water: Public
- Utilities for property: Sewer Available, Water Available, Cable Available
Community & HOA
Community
- Features: Pool
- Subdivision: Avery Pointe #1
HOA
- Has HOA: Yes
- Services included: All Facilities
- HOA fee: $325 semi-annually
- HOA name: Avery Pointe Residential Inc
- HOA phone: 214-705-1615
Location
- Region: Anna
Financial & listing details
- Tax assessed value: $330,902
- Annual tax amount: $6,695
- Date on market: 5/10/2026
- Cumulative days on market: 29 days
- Listing terms: Conventional
Price history
| Date | Event | Price |
|---|---|---|
| 7/22/2026 | Sold | -- |
Source: NTREIS #21265443 Report a problem | ||
| 6/17/2026 | Pending sale | $380,000$111/sqft |
Source: NTREIS #21265443 Report a problem | ||
| 6/8/2026 | Contingent | $380,000$111/sqft |
Source: NTREIS #21265443 Report a problem | ||
| 5/27/2026 | Price change | $380,000-2.3%$111/sqft |
Source: NTREIS #21265443 Report a problem | ||
| 5/15/2026 | Price change | $389,000-2.5%$114/sqft |
Source: NTREIS #21265443 Report a problem | ||
| 5/10/2026 | Listed for sale | $399,000-10.3%$116/sqft |
Source: NTREIS #21265443 Report a problem | ||
| 4/11/2025 | Listing removed | $445,000$130/sqft |
Source: NTREIS #20858132 Report a problem | ||
| 3/12/2025 | Price change | $445,000-1.1%$130/sqft |
Source: NTREIS #20858132 Report a problem | ||
| 3/2/2025 | Listed for sale | $450,000+28.8%$131/sqft |
Source: NTREIS #20858132 Report a problem | ||
| 4/23/2020 | Listing removed | $349,250$102/sqft |
Source: Wendell Miller Realty #14095251 Report a problem | ||
| 3/13/2020 | Pending sale | $349,250$102/sqft |
Source: Wendell Miller Realty #14095251 Report a problem | ||
| 3/13/2020 | Price change | $349,250-6.7%$102/sqft |
Source: Wendell Miller Realty #14095251 Report a problem | ||
| 2/29/2020 | Price change | $374,199+7.1%$109/sqft |
Source: Lennar Report a problem | ||
| 2/28/2020 | Price change | $349,250+1.2%$102/sqft |
Source: Wendell Miller Realty #14095251 Report a problem | ||
| 1/29/2020 | Pending sale | $345,000$101/sqft |
Source: Wendell Miller Realty #14095251 Report a problem | ||
| 1/29/2020 | Price change | $345,000-0.3%$101/sqft |
Source: Wendell Miller Realty #14095251 Report a problem | ||
| 1/16/2020 | Price change | $346,000+0.3%$101/sqft |
Source: Lennar Report a problem | ||
| 11/1/2019 | Price change | $345,000-1.6%$101/sqft |
Source: Lennar Report a problem | ||
| 10/3/2019 | Price change | $350,500+0.1%$102/sqft |
Source: Lennar Report a problem | ||
| 8/14/2019 | Price change | $350,000-2%$102/sqft |
Source: Lennar Report a problem | ||
| 7/30/2019 | Price change | $357,000+0.3%$104/sqft |
Source: Lennar Report a problem | ||
| 7/3/2019 | Price change | $356,000+0.3%$104/sqft |
Source: Lennar Report a problem | ||
| 6/23/2019 | Price change | $355,000-3.4%$104/sqft |
Source: Lennar Report a problem | ||
| 6/9/2019 | Price change | $367,449+0.3%$107/sqft |
Source: Lennar Report a problem | ||
| 4/17/2019 | Listed for sale | $366,449+0.3%$107/sqft |
Source: Lennar Report a problem | ||
| 2/16/2019 | Listing removed | $365,449$107/sqft |
Source: Lennar Report a problem | ||
Public tax history
| Year | Property taxes | Tax assessment |
|---|---|---|
| 2026 | -- | $330,902 -1.4% |
| 2025 | $6,695 -6.6% | $335,492 -6.7% |
| 2024 | $7,167 -5.8% | $359,633 -5.5% |
| 2023 | $7,609 +0.2% | $380,689 +11.1% |
| 2022 | $7,595 +31.5% | $342,690 +35.2% |
| 2021 | $5,777 +36.9% | $253,464 +38.8% |
| 2020 | $4,221 +355.6% | $182,607 +376.2% |
| 2019 | $926 -24.7% | $38,350 -21.3% |
| 2018 | $1,230 | $48,750 +62.5% |
| 2017 | -- | $30,000 |
Find assessor info on the county website
Neighborhood: 75409
Nearby homes
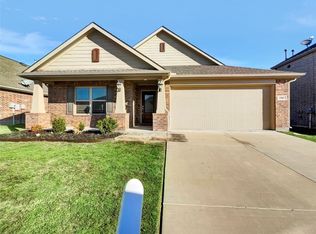
- $--4 bd3 ba2.1k sqft1310 Crossvine Dr, Anna, TX 75409Sold
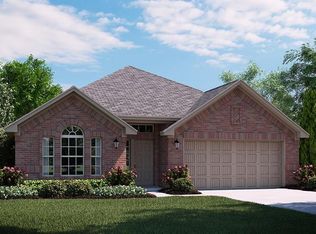
- $360,2004 bd4 ba2.4k sqft1302 Crossvine Dr, Anna, TX 75409Off Market

- $316,0003 bd2 ba1.8k sqft1314 Crossvine Dr, Anna, TX 75409Off Market
- $297,1003 bd2 ba1.6k sqft1214 Crossvine Dr, Anna, TX 75409Off Market

- $375,7004 bd4 ba2.8k sqft1305 Forest Haven Dr, Anna, TX 75409Off Market
- $336,5004 bd2 ba2.1k sqft1215 Forest Haven Dr, Anna, TX 75409Off Market
- $308,3003 bd2 ba1.8k sqft1309 Forest Haven Dr, Anna, TX 75409Off Market
- $312,5003 bd2 ba1.8k sqft1211 Forest Haven Dr, Anna, TX 75409Off Market
Nearby schools
GreatSchools rating
- 3/10Joe K Bryant Elementary SchoolGrades: PK-5Distance: 2 mi
- 4/10Slayter Creek MiddleGrades: 6-8Distance: 1.1 mi
- 5/10Anna High SchoolGrades: 9-12Distance: 0.9 mi
Schools provided by the listing agent
- Elementary: Joe K Bryant
- Middle: Anna
- High: Anna
- District: Anna ISD
Source: NTREIS. This data may not be complete. We recommend contacting the local school district to confirm school assignments for this home.
Get a cash offer in 3 minutes
Find out how much your home could sell for in as little as 3 minutes with a no-obligation cash offer.
Estimated market value
$375,700
Get a cash offer in 3 minutes
Find out how much your home could sell for in as little as 3 minutes with a no-obligation cash offer.
Estimated market value
$375,700
- Texas
- Collin County
- Anna
- 75409
- 1306 Crossvine Dr
