Skip main navigation
Sold for $425,000
  • $425,000

    1306 Dalton Dr, Waverly, IA 50677

    5beds
    3,161sqft
    Single Family Residence
    Built in 2004
    0.27 Acres Lot
    $430,400 Zestimate®
    $134/sqft
    $2,489 Estimated rent

    Home value

    $430,400

    Estimated sales range

    Not available

    $2,489/mo

    Zestimate® history
    Loading
    Loading...

    Owner options

    List your home for rent

    $2,489/mo

    Rent Zestimate®

    Find your next renter with Zillow Rental Manager. Plus, with online applications, you can quickly screen prospective tenants – for free.

    Learn more

    $2,489/mo

    Rent Zestimate®

    Refinance and save

    $2,794/mo

    Est. payment

    Refinancing to a lower rate could help reduce your monthly payments and save thousands over the life of the loan.

    See today's rates

    $2,794/mo

    Est. payment

    Explore your selling options

    Work with a Zillow partner agent

    Leverage their expertise and Zillow's premium Showcase listings to get your home seen by more buyers.

    Get started

    List with your own agent

    Get your home in front of millions of buyers by listing it on Zillow.

    Learn how to do it

    Sell it yourself

    Take full control of how buyers see your home on Zillow by listing For Sale by Owner (FSBO).

    List your home

    What's special

    Triple-stall heated garageScreened-in porchInviting open-concept floorplanDedicated his-and-hers workspacesMain-floor laundryMature trees
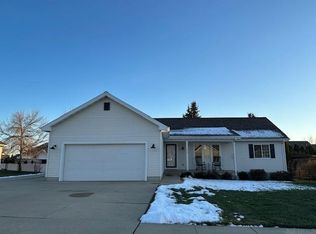
    Welcome home! This wonderfully maintained one-owner home provides space, comfort, and an unbeatable setting in a desirable neighborhood. Built in 2004, this 5-bedroom, 3.5-bath residence features an inviting open-concept floorplan ideal for both everyday living and entertaining. The large kitchen flows seamlessly into the dining and living areas and is complemented by a bright bonus room overlooking the backyard. The living room is anchored by a cozy gas fireplace and features a tray ceiling. Main-floor laundry adds everyday convenience. The spacious primary suite includes a private bath and walk-in closet. There are 2 other main floor bedrooms and a full bath. The finished basement expands your living options with a large family room, second kitchen, and dedicated his-and-hers workspaces—perfect for remote work, hobbies, or multigenerational living. There are 2 bedrooms and a full bath on the lower level as well. A separate basement entrance from the garage adds flexibility and functionality. Outdoor enjoyment is easy with a screened-in porch, mature trees, and a backyard that abuts directly to a city park for added privacy. The triple-stall heated garage provides ample space for vehicles and storage. Major updates include a new metal roof in 2025 and furnace and air conditioning replaced approximately three years ago. A rare combination of thoughtful design, quality updates, and a park-like setting—this is a home you’ll be proud to own.

    Zillow last checked:

    Listing updated:

    Listed by:

    Emily A Schut 319-239-1194,

    Berkshire Hathaway Home Services One Realty Centre

    Bought with:

    Meghan Wiedow

    Oakridge Real Estate

    Source: Northeast Iowa Regional BOR as distributed by MLS GRID,MLS#: 20260161MLS Logo

    Facts & features

    Interior

    Bedrooms & bathrooms
    • Bedrooms: 5
    • Bathrooms: 3
    • Full bathrooms: 2
    • 3/4 bathrooms: 1
    • 1/2 bathrooms: 1
    Rooms
    • Room types: 1st Floor Entry, Bonus Room, Main Floor Laundry, Master Bath, Master Bedroom w/ Closet, Lwr Level Family Room
    Other
    • Level: Upper
    Other
    • Level: Main
    Other
    • Level: Lower
    Heating
    • Forced Air, Natural Gas
    Cooling
    • Ceiling Fan(s), Central Air
    Appliances
    • Included: Dishwasher, Dryer, Disposal, Microwave Built In, Free-Standing Range, Refrigerator, Vented Exhaust Fan, Washer, Gas Water Heater, Water Softener Owned
    • Laundry: 1st Floor, Gas Dryer Hookup, Laundry Room, Washer Hookup
    Features
    • Ceiling-Specialty, Ceiling Fan(s)
    • Doors: Sliding Doors, Paneled Doors, Pocket Doors
    • Basement: Concrete,Interior Entry,Exterior Entry,Floor Drain,Partially Finished
    • Has fireplace: Yes
    • Fireplace features: One, Gas, Living Room
    Interior area
    • Total interior livable area: 3,161 sqft
    • Finished area below ground: 1,250

    Property

    Parking
    • Total spaces: 3
    • Parking features: 3 or More Stalls, Attached Garage, Garage Door Opener, Heated Garage
    • Has attached garage: Yes
    • Carport spaces: 3
    Features
    • Patio & porch: Covered, Screened
    • Exterior features: Garden
    Lot
    • Size: 0.27 Acres
    • Dimensions: 95 x 122
    • Features: Landscaped
    Details
    • Parcel number: 0534178013
    • Zoning: R-1
    • Special conditions: Standard

    Construction

    Type & style
    • Home type: SingleFamily
    • Property subtype: Single Family Residence
    Materials
    • Vinyl Siding
    • Roof: Metal
    Condition
    • Year built: 2004

    Utilities & green energy

    • Sewer: Public Sewer
    • Water: Public

    Community & HOA

    Community
    • Features: Sidewalks
    • Security: Smoke Detector(s)
    • Subdivision: Jadestone Addition
    Location
    • Region: Waverly

    Financial & listing details

    • Price per square foot: $134/sqft
    • Tax assessed value: $434,750
    • Annual tax amount: $7,389
    • Date on market: 1/9/2026
    • Cumulative days on market: 4 days
    • Road surface type: Concrete, Paved

    Price history

    DateEventPrice
    2/20/2026Sold$425,000-4.5%$134/sqft
    Source: Northeast Iowa Regional BOR as distributed by MLS GRID #20260161 Report a problem
    1/14/2026Pending sale$444,900$141/sqft
    Source: Northeast Iowa Regional BOR as distributed by MLS GRID #20260161 Report a problem
    1/9/2026Listed for sale$444,900$141/sqft
    Source: Northeast Iowa Regional BOR as distributed by MLS GRID #20260161 Report a problem

    Public tax history

    YearProperty taxesTax assessment
    2025$7,206 +5.3%$434,750 +1.8%
    2024$6,846 +10.9%$427,010 +4.3%
    2023$6,174 +3.6%$409,260 +25.3%
    2022$5,960 -1.3%$326,560
    2021$6,036 +0.7%$326,560 +5.5%
    2020$5,996 +3.3%$309,560
    2019$5,806 +5.9%$309,560 +0.6%
    2018$5,480 -0.9%$307,640 +5.9%
    2017$5,528 -1.7%$290,560
    2016$5,622 $290,560 +7%
    2015$5,622 +7%$271,550
    2014$5,252 +1.7%$271,550
    2013$5,162 -0.3%--
    2012$5,180 +1.8%--
    2011$5,090 +4.8%--
    2010$4,858 +6.8%--
    2009$4,548 +0.2%--
    2008$4,538 +5%--
    2007$4,322 +721.7%--
    2005$526 --
    Find assessor info on the county website

    Neighborhood: 50677

    Nearby schools

    GreatSchools rating
    Schools provided by the listing agent
    • Elementary: Waverly/Shell Rock
    • Middle: Waverly/Shell Rock
    • High: Waverly/Shell Rock

    Source: Northeast Iowa Regional BOR as distributed by MLS GRID. This data may not be complete. We recommend contacting the local school district to confirm school assignments for this home.

    Get pre-qualified for a loan
    At Zillow Home Loans, we can pre-qualify you in as little as 5 minutes with no impact to your credit score.

    An equal housing lender. NMLS #10287.