Skip main navigation
Pending
  • Price cut: $5K (5/30)
    $174,900

    1306 Debra Dr, Lady Lake, FL 32159

    2beds
    1,120sqft
    Manufactured Home, Single Family Residence
    Built in 1977
    8,965 Square Feet Lot
    $163,800 Zestimate®
    $156/sqft
    $204/mo HOA

    What's special

    Recently installed dishwasherExpansive homesiteCurb-it landscaped bordersEpoxy-painted driveway
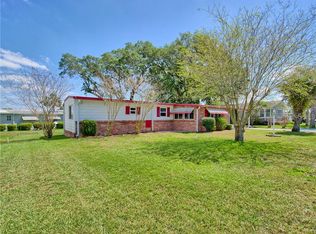
    Welcome to this impeccably maintained, TURNKEY home just 1 mile from Spanish Springs Town Square! Perfectly positioned on an expansive homesite, this property is uniquely oriented sideways, creating a much more open and spacious feel than typical homes in the area. From the moment you arrive, you’ll notice the epoxy-painted driveway, Curb-It landscaped borders, and pride of ownership throughout. Step inside to find a home that has been lovingly cared for and is truly move-in ready, complete with furnishings and even a golf cart included—making your transition to The Villages lifestyle seamless and easy. The home features a glassed-in Florida Room at the front, perfect for enjoying your morning coffee or entertaining guests year-round. Inside, you’ll appreciate thoughtful updates including a newer HVAC system (approximately 1 year old) and a recently installed dishwasher, giving peace of mind to the next owner. Situated just a quick golf cart ride to Spanish Springs, you’ll have convenient access to nightly entertainment, dining, shopping, and everything that makes The Villages so special. A mapped route is even shows just how close you are! Whether you’re looking for a seasonal getaway or a full-time residence, this home offers incredible value, space, and convenience. Simply bring your suitcase and start enjoying the lifestyle—everything else is already here.
    97 days
    |
    222
    |
    4
    |

    Zillow last checked:

    Listing updated:

    Listed by:

    Chris Day 352-988-7777,

    WORTH CLARK REALTY 352-988-7777

    Source: Stellar MLS,MLS#: G5110865MLS LogoOriginating MLS: Orlando Regional

      Facts & features

      Interior

      Bedrooms & bathrooms
      • Bedrooms: 2
      • Bathrooms: 2
      • Full bathrooms: 2
      Primary bedroom
      • Features: Built-in Closet
      • Level: First
      • Area: 144 Square Feet
      • Dimensions: 12x12
      Bedroom 2
      • Features: Built-in Closet
      • Level: First
      • Area: 100 Square Feet
      • Dimensions: 10x10
      Balcony porch lanai
      • Level: First
      • Area: 352 Square Feet
      • Dimensions: 44x8
      Kitchen
      • Level: First
      • Area: 120 Square Feet
      • Dimensions: 10x12
      Living room
      • Level: First
      • Area: 672 Square Feet
      • Dimensions: 56x12
      Heating
      • Central
      Cooling
      • Central Air
      Appliances
      • Included: Dishwasher, Dryer, Microwave, Range, Refrigerator, Washer
      • Laundry: Outside
      Features
      • Ceiling Fan(s), Eating Space In Kitchen, Open Floorplan, Primary Bedroom Main Floor, Thermostat
      • Flooring: Carpet, Vinyl
      • Doors: Sliding Doors
      • Has fireplace: No
      Interior area
      • Total structure area: 1,120
      • Total interior livable area: 1,120 sqft
      Video & virtual tour

      Property

      Parking
      • Total spaces: 1
      • Parking features: Covered, Driveway
      • Carport spaces: 1
      • Has uncovered spaces: Yes
      Features
      • Levels: One
      • Stories: 1
      Lot
      • Size: 8,965 Square Feet
      • Dimensions: 90 x 204
      • Features: Near Golf Course, Oversized Lot
      Details
      • Parcel number: 061824020000010700
      • Zoning: RES
      • Special conditions: None

      Construction

      Type & style
      • Home type: MobileManufactured
      • Property subtype: Manufactured Home, Single Family Residence
      Materials
      • Metal Siding, Wood Frame
      • Foundation: Crawlspace
      • Roof: Metal
      Condition
      • New construction: No
      • Year built: 1977

      Utilities & green energy

      • Sewer: Public Sewer
      • Water: Public
      • Utilities for property: Cable Connected, Electricity Connected, Phone Available, Sewer Connected, Water Connected

      Community & HOA

      Community
      • Features: Community Mailbox, Deed Restrictions, Dog Park, Fitness Center, Golf Carts OK, Golf, Playground, Pool, Tennis Court(s)
      • Pet fee: $0 monthly
      • Senior community: Yes
      • Subdivision: ORANGE BLOSSOM GARDENS UN #2
      HOA
      • Has HOA: No
      • HOA fee: $204 monthly
      Location
      • Region: Lady Lake

      Financial & listing details

      • Price per square foot: $156/sqft
      • Tax assessed value: $127,207
      • Annual tax amount: $2,338
      • Date on market: 4/11/2026
      • Cumulative days on market: 97 days
      • Listing terms: Cash,Conventional,FHA,VA Loan
      • Ownership: Fee Simple
      • Total actual rent: 0
      • Electric utility on property: Yes
      • Road surface type: Asphalt
      • Body type: Single Wide
      Christopher Day

      (352) 988-7777

      By pressing Contact Agent, you agree that the real estate professional identified above may call/text you about your search, which may involve use of automated means and pre-recorded/artificial voices. You don't need to consent as a condition of buying any property, goods, or services. Message/data rates may apply. You also agree to our Terms of Use. Zillow does not endorse any real estate professionals. We may share information about your recent and future site activity with your agent to help them understand what you're looking for in a home.

        Estimated market value

        $163,800

        $156,000 - $172,000

        $1,640/mo

        Price history

        DateEventPrice
        6/25/2026Pending sale$174,900$156/sqft
        Source: Stellar MLS #G5110865 Report a problem
        5/30/2026Price change$174,900-2.8%$156/sqft
        Source: Stellar MLS #G5110865 Report a problem
        4/11/2026Listed for sale$179,900+89.4%$161/sqft
        Source: Stellar MLS #G5110865 Report a problem
        3/7/2013Sold$95,000$85/sqft
        Source: Public Record Report a problem

        Public tax history

        YearProperty taxesTax assessment
        2025$2,338 +11.8%$127,207 +5.1%
        2024$2,092 +5.3%$121,060 +10%
        2023$1,986 +20.1%$110,060 +10%
        2022$1,653 +5.8%$100,059 +5.9%
        2021$1,562 -5.8%$94,443
        2020$1,659 +1.9%$94,443 +9.1%
        2019$1,628 +14.7%$86,598 +10%
        2018$1,419 $78,725 -11.5%
        2017$1,419 +1.3%$88,920 +4.5%
        2016$1,400 +56%$85,129 +43.9%
        2015$898 -22.4%$59,147 +0.9%
        2014$1,156 +205.9%$58,613 +10.7%
        2013$378 -3%$52,967
        2012$390 -9.6%$52,967 -9.6%
        2011$431 -13.8%$58,613 +0.1%
        2010$500 -5.3%$58,547 -3.1%
        2009$528 -29.7%$60,451 -19.9%
        2008$750 -12.8%$75,447 -7.4%
        2007$860 +5.5%$81,459 +9.2%
        2006$815 +16.3%$74,597 +11%
        2005$701 +108.8%$67,224 +47.3%
        2004$336 -1.6%$45,627 -0.5%
        2003$341 +17.4%$45,851 +4.9%
        2002$291 $43,728 +1.6%
        2001$291 -1.6%$43,040
        2000$295 $43,040
        Find assessor info on the county website

        Monthly payment

        Estimated monthly payment$1,822
        All calculations are estimates and provided by Zillow, Inc. for informational purposes only. Actual amounts may vary.
        HOA fees may include property taxes on listings classified as Co-Ops. Contact the listing agent and/or owner for fee details.
        Mortgage interest rates are dependent on a number of factors, including credit score, down payment, and repayment length. Interest rate data provided by Zillow Group Marketplace, Inc. as of 1/1/1970 from various mortgage lenders with which we have lead or other similar arrangements; the Estimated Payment is an average of those rates.
        See how much you could borrow to make a competitive offer.

        Climate risks

        Neighborhood: 32159

        Getting around

        22 / 100
        Car-Dependent
        48 / 100
        Somewhat Bikeable

        Nearby schools

        GreatSchools rating

        Similar homes