Skip main navigation
Active
  • Price cut: $60K (6/10)
    $364,500

    1306 Desoto Falls Ct SW, Atlanta, GA 30311

    5beds
    3,438sqft
    : 
    Loading
    Get pre-qualified
    Single Family Residence, Residential
    Built in 1992
    0.42 Acres Lot
    $363,200 Zestimate®
    $106/sqft
    $58/mo HOA

    What's special

    Modern appliancesLarge level lotBeautiful walk-in kitchenPlenty of storageSpacious bedrooms
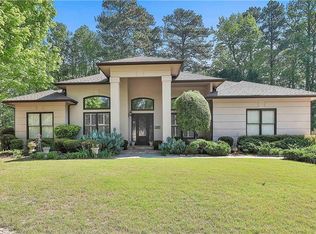
    Perfect Family Home – 5 Bedrooms, 4.5 Bathrooms – 3,438 Sq Ft of Comfortable Living Welcome to your family's next chapter! This spacious traditional-style home offers 5 bedrooms, 4.5 bathrooms, and over 3,400 sq ft of well-designed living space — ideal for growing families or those who love to entertain. Step inside to a warm and welcoming interior featuring a combination of hardwood, tile, and carpet flooring that balances style with everyday comfort. The heart of the home is the beautiful walk-in kitchen, thoughtfully updated with modern appliances, plenty of storage, and room to gather — perfect for busy mornings or family dinners. The home sits on a large, level lot, providing a safe and open yard for play, pets, or backyard barbecues. Inside, a bonus room offers flexibility as a playroom, media room, teen hangout, or even a quiet home office. With spacious bedrooms, multiple living areas, and a layout that fits real life, this home is ready to grow with your family. Located in a welcoming neighborhood, it’s everything you've been looking for — space, comfort, and timeless charm.
    294 days
    |
    2,685
    |
    153
    |

    Zillow last checked:

    Listing updated:

    Listed by:

    Dung Montilla,

    The Official Ascending Realty, LLC 470-329-3079,

    Lovelle Williams,

    The Official Ascending Realty, LLC

    Source: FMLS GA,MLS#: 7654709MLS Logo

    Loading...

      Facts & features

      Interior

      Bedrooms & bathrooms
      • Bedrooms: 5
      • Bathrooms: 5
      • Full bathrooms: 4
      • 1/2 bathrooms: 1
      • Main level bathrooms: 1
      • Main level bedrooms: 2
      Rooms
      • Room types: Basement, Bonus Room, Den, Laundry
      Primary bedroom
      • Features: Oversized Master, Sitting Room, Other
      • Level: Oversized Master, Sitting Room, Other
      Bedroom
      • Features: Oversized Master, Sitting Room, Other
      Primary bathroom
      • Features: Double Vanity, Separate His/Hers, Separate Tub/Shower, Whirlpool Tub
      Dining room
      • Features: Open Concept, Separate Dining Room
      Kitchen
      • Features: Breakfast Room, Cabinets Other, Cabinets White, Eat-in Kitchen, Kitchen Island, Pantry, Stone Counters, View to Family Room, Wine Rack
      Heating
      • Central
      Cooling
      • Central Air
      Appliances
      • Included: Dishwasher, Disposal, Dryer, Electric Cooktop, Electric Oven, Gas Oven, Gas Range, Microwave, Refrigerator, Washer, Other
      • Laundry: Laundry Room, Main Level
      Features
      • Bookcases, Cathedral Ceiling(s), Entrance Foyer, High Ceilings 10 ft Main, His and Hers Closets, Recessed Lighting, Tray Ceiling(s), Vaulted Ceiling(s)
      • Flooring: Carpet, Ceramic Tile, Hardwood, Wood
      • Windows: Plantation Shutters, Window Treatments, Wood Frames
      • Basement: Full,Unfinished
      • Attic: Permanent Stairs
      • Number of fireplaces: 1
      • Fireplace features: Gas Log, Gas Starter
      • Common walls with other units/homes: No Common Walls
      Interior area
      • Total structure area: 3,438
      • Total interior livable area: 3,438 sqft

      Property

      Parking
      • Total spaces: 2
      • Parking features: Attached, Driveway, Garage, Garage Door Opener, Garage Faces Side
      • Attached garage spaces: 2
      • Has uncovered spaces: Yes
      Accessibility
      • Accessibility features: None
      Features
      • Levels: Two
      • Stories: 2
      • Patio & porch: Deck
      • Exterior features: Lighting, No Dock
      • Pool features: None
      • Has spa: Yes
      • Spa features: Bath, None
      • Fencing: Back Yard
      • Has view: Yes
      • View description: Neighborhood
      • Waterfront features: None
      • Body of water: None
      Lot
      • Size: 0.42 Acres
      • Features: Back Yard, Cul-De-Sac, Front Yard, Landscaped, Level
      Details
      • Additional structures: None
      • Parcel number: 14 023300030494
      • Other equipment: Intercom
      • Horse amenities: None

      Construction

      Type & style
      • Home type: SingleFamily
      • Architectural style: Traditional
      • Property subtype: Single Family Residence, Residential
      Materials
      • Stucco
      • Foundation: Block
      • Roof: Composition
      Condition
      • Resale
      • New construction: No
      • Year built: 1992

      Utilities & green energy

      • Electric: 220 Volts
      • Sewer: Public Sewer
      • Water: Public
      • Utilities for property: Cable Available, Electricity Available, Natural Gas Available, Sewer Available, Underground Utilities, Water Available
      Green energy
      • Energy efficient items: None
      • Energy generation: Solar

      Community & HOA

      Community
      • Features: Other
      • Security: Fire Alarm, Security Lights
      • Subdivision: The Cascades
      HOA
      • Has HOA: Yes
      • HOA fee: $700 annually
      Location
      • Region: Atlanta

      Financial & listing details

      • Price per square foot: $106/sqft
      • Tax assessed value: $337,600
      • Annual tax amount: $2,082
      • Date on market: 9/24/2025
      • Cumulative days on market: 178 days
      • Electric utility on property: Yes
      • Road surface type: Asphalt

        Estimated market value

        $363,200

        $345,000 - $381,000

        $4,694/mo

        Price history

        DateEventPrice
        6/10/2026Price change$364,500-14.1%$106/sqft
        Source: GAMLS #10694554 Report a problem
        4/1/2026Price change$424,500-2.3%$123/sqft
        Source: GAMLS #10694554 Report a problem
        2/24/2026Listed for sale$434,500$126/sqft
        Source: GAMLS #10694554 Report a problem

        Public tax history

        YearProperty taxesTax assessment
        2024$2,082 +37.3%$135,040
        2023$1,517 -24.3%$135,040
        2022$2,004 +7.2%$135,040 +3%
        2021$1,870 -65.1%$131,080 +1.2%
        2020$5,362 +74.9%$129,520 +1.8%
        2019$3,065 $127,240 +2.4%
        2018$3,065 $124,280 +43.4%
        2017$3,065 +55%$86,680
        2016$1,978 +1.2%$86,680
        2015$1,954 +22.3%$86,680
        2014$1,598 $86,680
        2013-- $86,680 -18.8%
        2012-- $106,760
        2011-- $106,760 -25%
        2010$3,429 $142,400
        2009-- $142,400
        2008-- $142,400
        2007-- $142,400
        2005-- $142,400 +3.9%
        2004$5,922 +0.5%$137,080 +3.9%
        2003$5,892 +279.6%$131,960 +11%
        2002$1,552 -69.6%$118,880
        2001$5,114 $118,880
        Find assessor info on the county website

        Monthly payment

        Est. payment

        Payment breakdown

        Explore the cost of this home by adjusting the details. Changes won't be saved.
        All calculations are estimates and provided by Zillow, Inc. for informational purposes only. Actual amounts may vary.
        HOA fees may include property taxes on listings classified as Co-Ops. Contact the listing agent and/or owner for fee details.
        Mortgage interest rates are dependent on a number of factors, including credit score, down payment, and repayment length. Interest rate data provided by Zillow Group Marketplace, Inc. as of 1/1/1970 from various mortgage lenders with which we have lead or other similar arrangements; the Estimated Payment is an average of those rates.
        See how much you could borrow to make a competitive offer.

        Climate risks

        Neighborhood: Cascade Heights

        Getting around

        32 / 100
        Car-Dependent
        37 / 100
        Some Transit
        12 / 100
        Somewhat Bikeable

        Nearby schools

        GreatSchools rating
        Schools provided by the listing agent
        • Elementary: L. O. Kimberly
        • Middle: Ralph Bunche
        • High: D. M. Therrell

        Source: FMLS GA. This data may not be complete. We recommend contacting the local school district to confirm school assignments for this home.

        A local agent can set up tours, give advice and negotiate with sellers.

        Browse local experts

        Similar homes