Skip main navigation
Sold
  • Price Unknown

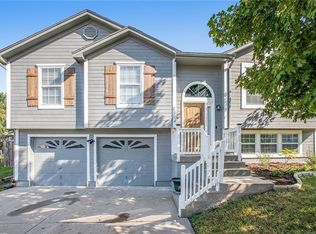
    1306 Dogwood Dr, Greenwood, MO 64034

    3beds
    1,252sqft
    Single Family Residence
    Built in 2000
    8,357 Square Feet Lot
    $289,300 Zestimate®
    $--/sqft
    $1,911 Estimated rent

    Home value

    $289,300

    $260,000 - $321,000

    $1,911/mo

    Zestimate® history
    Loading
    Loading...

    Owner options

    List your home for rent

    $1,911/mo

    Rent Zestimate®

    Find your next renter with Zillow Rental Manager. Plus, with online applications, you can quickly screen prospective tenants – for free.

    Learn more

    $1,911/mo

    Rent Zestimate®

    Refinance and save

    Refinancing to a lower rate could help reduce your monthly payments and save thousands over the life of the loan.

    See today's rates

    Explore your selling options

    Work with a Zillow partner agent

    Leverage their expertise and Zillow's premium Showcase listings to get your home seen by more buyers.

    Get started

    List with your own agent

    Get your home in front of millions of buyers by listing it on Zillow.

    Learn how to do it

    Sell it yourself

    Take full control of how buyers see your home on Zillow by listing For Sale by Owner (FSBO).

    List your home

    What's special

    Discover this pristine 3-bedroom, 2 full bath home located in Greenwood & move-in ready! It boasts numerous enhancements, including updated exterior and interior paint, HVAC, privacy fencing, landscaping, and so much more. Enjoy two living rooms and a fantastic backyard with mature trees for added privacy. The finished basement offers versatility as a living space or a second master suite (complete with a full bath) /4th bedroom. Conveniently located near schools, shopping, and right off 150 Highway. Just blocks from Joel Dean Hitt Park with its playgrounds, baseball fields, trails, events (fireworks, Fall Fest, Movie in the Park, and more), this is the ideal family home awaiting your special touch.

    Zillow last checked:

    Listing updated:

    Listed by:

    Thrive RealEstate KC Team 913-825-7720,

    KW KANSAS CITY METRO,

    Bradley Ozias 816-509-2796,

    KW KANSAS CITY METRO

    Bought with:

    Lacey Wiley, 2015043514

    EXP Realty LLC

    Source: Heartland MLS as distributed by MLS GRID,MLS#: 2578744MLS Logo

    Facts & features

    Interior

    Bedrooms & bathrooms
    • Bedrooms: 3
    • Bathrooms: 2
    • Full bathrooms: 2
    Primary bedroom
    • Features: Carpet, Ceiling Fan(s)
    • Level: First
    • Area: 126 Square Feet
    • Dimensions: 14 x 9
    Bedroom 2
    • Features: Carpet, Ceiling Fan(s)
    • Level: First
    • Area: 100 Square Feet
    • Dimensions: 10 x 10
    Bedroom 3
    • Features: Carpet, Ceiling Fan(s)
    • Level: First
    • Area: 90 Square Feet
    • Dimensions: 10 x 9
    Family room
    • Features: Carpet, Ceiling Fan(s)
    • Level: First
    • Area: 182 Square Feet
    • Dimensions: 14 x 13
    Kitchen
    • Features: Ceiling Fan(s), Ceramic Tiles
    • Level: First
    • Area: 150 Square Feet
    • Dimensions: 15 x 10
    Recreation room
    • Features: Carpet
    • Level: Basement
    • Area: 210 Square Feet
    • Dimensions: 15 x 14
    Heating
    • Forced Air
    Cooling
    • Electric
    Appliances
    • Included: Dishwasher, Disposal, Dryer, Refrigerator
    • Laundry: In Basement
    Features
    • Ceiling Fan(s)
    • Flooring: Carpet
    • Basement: Daylight,Finished
    • Has fireplace: No
    Interior area
    • Total structure area: 1,252
    • Total interior livable area: 1,252 sqft
    • Finished area above ground: 952
    • Finished area below ground: 300

    Property

    Parking
    • Total spaces: 2
    • Parking features: Attached, Garage Faces Front
    • Attached garage spaces: 2
    Features
    • Patio & porch: Patio
    • Fencing: Wood
    Lot
    • Size: 8,357 Square Feet
    • Features: City Lot
    Details
    • Parcel number: 70740091000000000

    Construction

    Type & style
    • Home type: SingleFamily
    • Architectural style: Contemporary
    • Property subtype: Single Family Residence
    Materials
    • Frame
    • Roof: Composition
    Condition
    • Year built: 2000

    Utilities & green energy

    • Sewer: Public Sewer
    • Water: Public

    Community & HOA

    Community
    • Subdivision: Willow Park
    HOA
    • Has HOA: No
    Location
    • Region: Greenwood

    Financial & listing details

    • Tax assessed value: $197,050
    • Annual tax amount: $2,516
    • Date on market: 10/16/2025
    • Listing terms: Cash,FHA,VA Loan
    • Ownership: Private

    Price history

    DateEventPrice
    11/17/2025Sold--
    Source: Heartland MLS as distributed by MLS GRID #2578744 Report a problem
    10/17/2025Pending sale$285,000$228/sqft
    Source: Heartland MLS as distributed by MLS GRID #2578744 Report a problem
    10/16/2025Listed for sale$285,000+67.7%$228/sqft
    Source: Heartland MLS as distributed by MLS GRID #2578744 Report a problem
    11/19/2018Sold--
    Source: Heartland MLS as distributed by MLS GRID #2132633 Report a problem
    10/21/2018Pending sale$169,900$136/sqft
    Source: Platinum Realty LLC #2132633 Report a problem
    10/19/2018Price change$169,900-2.9%$136/sqft
    Source: Platinum Realty LLC #2132633 Report a problem
    10/2/2018Listed for sale$175,000+25.1%$140/sqft
    Source: Platinum Realty LLC #2132633 Report a problem
    8/5/2014Sold--
    Source: Heartland MLS as distributed by MLS GRID #45001_1883889 Report a problem
    5/21/2014Price change$139,900+21.7%$112/sqft
    Source: Platinum Realty LLC #1883889 Report a problem
    4/2/2014Listed for sale$115,000$92/sqft
    Source: Greater Kansas city Realty #1875018 Report a problem

    Public tax history

    YearProperty taxesTax assessment
    2025$2,612 +3.8%$37,440 +2.9%
    2024$2,516 +1%$36,396
    2023$2,491 +13.2%$36,396 +28.6%
    2022$2,200 -2.3%$28,310
    2021$2,251 +3.4%$28,310 +5.1%
    2020$2,177 +1.8%$26,934
    2019$2,139 $26,934 +15.2%
    2018$2,139 +4.1%$23,372
    2017$2,056 +0.3%$23,372 +0.2%
    2016$2,049 -4.8%$23,332 -2.7%
    2014$2,151 +0.1%$23,985
    2013$2,150 -0.8%$23,985
    2012$2,167 +0.4%$23,985
    2011$2,158 +8.1%$23,985
    2010$1,997 -0.3%$23,985
    2009$2,003 +0.7%$23,985 -2%
    2008$1,988 +1.4%$24,474
    2007$1,961 +0.1%$24,474 +3%
    2006$1,960 +11.1%$23,760
    2005$1,765 +7.2%$23,760 +15%
    2004$1,646 -0.8%$20,662
    2003$1,660 +19.6%$20,662 +1.7%
    2002$1,388 +398.1%$20,311 +472.1%
    2001$279 $3,550
    Find assessor info on the county website

    Neighborhood: 64034

    Nearby schools

    GreatSchools rating
    Schools provided by the listing agent
    • Elementary: Greenwood
    • Middle: Summit Lakes
    • High: Lee's Summit West

    Source: Heartland MLS as distributed by MLS GRID. This data may not be complete. We recommend contacting the local school district to confirm school assignments for this home.

    Get a cash offer in 3 minutes
    Find out how much your home could sell for in as little as 3 minutes with a no-obligation cash offer.
    Estimated market value
    $289,300
    Get a cash offer in 3 minutes
    Find out how much your home could sell for in as little as 3 minutes with a no-obligation cash offer.
    Estimated market value
    $289,300