Welcome to this stunning, coastal residence in the highly coveted community of Irvine Terrace! This exceptional custom-built home offers a rare opportunity to live in one of Southern California's most sought-after neighborhoods. Spanning 3,850 square feet on an expansive 8,100+ square foot lot, this 4-bedroom, 4-bath residence blends timeless design with a perfect balance of modern sophistication and relaxed casual elegance.
Completed in 2008, this coastal gem exudes both style and function, with every detail carefully crafted to enhance your lifestyle. Step into the heart of the home, where the gourmet kitchen is a chef’s dream. Featuring top-of-the-line Thermador appliances, including a 6-burner gas stove with a griddle, two ovens, warming drawer, dual dishwashers, separate freezer and refrigerator units, a large wine cooler, and walk in pantry. This kitchen is designed for both daily meal preparation and entertaining larger groups. The island, with seating for 4-5 people, serves as a central gathering spot, perfect for casual meals or socializing.
The luxurious primary suite is a true sanctuary with elegant French doors leading to a beautifully landscaped yard bursting with vibrant flowers, an inviting fireplace and an oversized walk-in closet. The spa-inspired ensuite bathroom, with skylights that bathe the space in natural light, boasts a separate soaking tub, an oversized walk-in shower, and dual vanities, creating the perfect retreat for relaxation.
Natural light pours in through numerous skylights, flooding the home with warmth and brightness. Stunning millwork adorns the ceilings and walls, adding a layer of sophistication and charm that enhances the home’s coastal, timeless appeal.
Step into a private backyard oasis featuring a sparkling pool with soothing waterfalls, relaxing spa, built-in BBQ, and a covered patio, perfect for entertaining or unwinding in the enviable year-round climate. The three spacious secondary bedrooms offer beautifully appointed bathrooms that provide the ultimate in comfort and sophistication
The over-sized 3-car garage offers ample storage space and convenience, while abundant closets and built-in cabinetry throughout the home provide plenty of room for organization.
Located just moments from Fashion Island, Corona del Mar Village, Newport Beach Country Club, Balboa Island, and world-class beaches, this home offers unparalleled access to fine dining, upscale shopping, and coastal recreation.
Sold for $6,500,000
Listed by: The Nahin Group • Marianne Nahin • Contact: 949-338-3916
Bought with: Coldwell Banker Realty
$6,500,000
1306 Dolphin Ter, Corona Del Mar, CA 92625
4beds
3,850sqft
Single Family Residence
Built in 2008
8,117 Square Feet Lot
$6,606,300 Zestimate®
$1,688/sqft
$18,139 Estimated rent
Home value
$6,606,300
$6.08M - $7.20M
$18,139/mo
Zestimate® history
Owner options
List your home for rent
$18,139/mo
Rent Zestimate®
Find your next renter with Zillow Rental Manager. Plus, with online applications, you can quickly screen prospective tenants – for free.
$18,139/mo
Rent Zestimate®
Refinance and save
$40,345/mo
Est. payment
Refinancing to a lower rate could help reduce your monthly payments and save thousands over the life of the loan.
$40,345/mo
Est. payment
Explore your selling options
Work with a Zillow partner agent
Leverage their expertise and Zillow's premium Showcase listings to get your home seen by more buyers.
Get startedList with your own agent
Get your home in front of millions of buyers by listing it on Zillow.
Learn how to do itSell it yourself
Take full control of how buyers see your home on Zillow by listing For Sale by Owner (FSBO).
List your homeWhat's special
Inviting fireplacePrivate backyard oasisTimeless designGourmet kitchenSpa-inspired ensuite bathroomRelaxed casual eleganceLuxurious primary suite
Zillow last checked:
Listing updated:
Listed by:
Marianne Nahin DRE #00871638 714-269-7851,
The Nahin Group,
Andrew Nahin DRE #01733377,
The Nahin Group
Bought with:
Teri Armstrong-Hardke, DRE #00517307
Coldwell Banker Realty
Source: CRMLS,MLS#: NP25063270 Originating MLS: California Regional MLS
Originating MLS: California Regional MLSFacts & features
Interior
Bedrooms & bathrooms
- Bedrooms: 4
- Bathrooms: 4
- Full bathrooms: 3
- 1/2 bathrooms: 1
- Main level bathrooms: 2
- Main level bedrooms: 1
Rooms
- Room types: Bathroom, Bedroom, Center Hall, Entry/Foyer, Family Room, Foyer, Great Room, Laundry, Living Room, Primary Bathroom, Primary Bedroom, Other, Pantry, Dining Room
Bedroom
- Features: All Bedrooms Down
Bedroom
- Features: Bedroom on Main Level
Bathroom
- Features: Bathroom Exhaust Fan, Bathtub, Closet, Dual Sinks, Hollywood Bath, Soaking Tub, Separate Shower, Tub Shower
Bathroom
- Features: Jack and Jill Bath
Kitchen
- Features: Built-in Trash/Recycling, Butler's Pantry, Kitchen Island, Kitchen/Family Room Combo, Stone Counters, Self-closing Drawers, Walk-In Pantry
Heating
- Forced Air
Cooling
- Central Air, Gas, Zoned
Appliances
- Included: 6 Burner Stove, Built-In Range, Barbecue, Double Oven, Dishwasher, Freezer, Gas Range, Gas Water Heater, Indoor Grill, Microwave, Refrigerator, Range Hood, Water Heater, Warming Drawer, Dryer
- Laundry: Laundry Room
Features
- Breakfast Bar, Built-in Features, Ceiling Fan(s), Crown Molding, Coffered Ceiling(s), Separate/Formal Dining Room, Paneling/Wainscoting, Stone Counters, Recessed Lighting, Tandem, Wired for Sound, All Bedrooms Down, Bedroom on Main Level, Entrance Foyer, Jack and Jill Bath, Main Level Primary, Walk-In Pantry, Walk-In Closet(s)
- Flooring: Stone, Wood
- Doors: French Doors, Panel Doors
- Windows: Blinds, Custom Covering(s), Double Pane Windows, Drapes, French/Mullioned, Skylight(s)
- Has fireplace: Yes
- Fireplace features: Family Room, Gas, Gas Starter, Living Room, Primary Bedroom
- Common walls with other units/homes: No Common Walls
Interior area
- Total interior livable area: 3,850 sqft
Property
Parking
- Total spaces: 3
- Parking features: Door-Multi, Direct Access, Driveway, Garage Faces Front, Garage, Garage Door Opener, Side By Side, Storage, Tandem
- Attached garage spaces: 3
Features
- Levels: Multi/Split
- Entry location: 1
- Patio & porch: Covered, Front Porch, Open, Patio, Stone
- Exterior features: Barbecue, Lighting
- Has private pool: Yes
- Pool features: Gas Heat, Heated, Permits, Private, Salt Water
- Has spa: Yes
- Spa features: Heated, In Ground, Private
- Fencing: Wood
- Has view: Yes
- View description: Neighborhood
- Waterfront features: Ocean Side Of Highway
Lot
- Size: 8,117 Square Feet
- Features: 0-1 Unit/Acre, Sprinklers In Rear, Sprinklers In Front, Near Park, Sprinklers Timer, Sprinklers On Side, Sprinkler System, Sloped Up
Details
- Parcel number: 05027212
- Special conditions: Standard
Construction
Type & style
- Home type: SingleFamily
- Architectural style: Custom
- Property subtype: Single Family Residence
Materials
- Lap Siding
- Foundation: Slab
- Roof: Metal
Condition
- Turnkey
- New construction: No
- Year built: 2008
Utilities & green energy
- Electric: Electricity - On Property, 220 Volts in Laundry, 220 Volts For Spa
- Sewer: Sewer Tap Paid
- Water: Public
Community & HOA
Community
- Features: Sidewalks, Park
- Security: Carbon Monoxide Detector(s), Smoke Detector(s)
- Subdivision: Irvine Terrace (Irvt)
HOA
- Has HOA: Yes
- Amenities included: Sport Court, Management, Picnic Area, Playground, Tennis Court(s)
- HOA fee: $60 monthly
- HOA name: Irvine Terrace Community Association
Location
- Region: Corona Del Mar
Financial & listing details
- Price per square foot: $1,688/sqft
- Tax assessed value: $2,775,520
- Annual tax amount: $29,412
- Date on market: 3/26/2025
- Cumulative days on market: 16 days
- Listing terms: Cash,Cash to New Loan
Price history
| Date | Event | Price |
|---|---|---|
| 5/12/2025 | Sold | $6,500,000-1.5%$1,688/sqft |
Source:  CRMLS #NP25063270 Report a problem CRMLS #NP25063270 Report a problem | ||
| 4/22/2025 | Pending sale | $6,600,000$1,714/sqft |
Source: CRMLS #NP25063270 Report a problem | ||
| 4/16/2025 | Contingent | $6,600,000$1,714/sqft |
Source: CRMLS #NP25063270 Report a problem | ||
| 3/26/2025 | Listed for sale | $6,600,000+207%$1,714/sqft |
Source: CRMLS #NP25063270 Report a problem | ||
| 3/12/2010 | Sold | $2,150,000-36.7%$558/sqft |
Source: Public Record Report a problem | ||
| 7/1/2009 | Listing removed | $3,395,000$882/sqft |
Source: CloseRealty #U8002592 Report a problem | ||
| 6/13/2009 | Listed for sale | $3,395,000+14%$882/sqft |
Source: CloseRealty #U8002592 Report a problem | ||
| 1/27/2009 | Listing removed | $2,979,000$774/sqft |
Source: Listhub #U8002592 Report a problem | ||
| 12/11/2008 | Price change | $2,979,000-12.3%$774/sqft |
Source: Listhub #U8002592 Report a problem | ||
| 9/28/2008 | Price change | $3,395,000-7.6%$882/sqft |
Source: Listhub #U8002592 Report a problem | ||
| 8/23/2008 | Price change | $3,675,000-7.5%$955/sqft |
Source: Listhub #U8002592 Report a problem | ||
| 7/2/2008 | Listed for sale | $3,975,000+822.3%$1,032/sqft |
Source: Listhub #U8002592 Report a problem | ||
| 4/23/2004 | Sold | $431,000$112/sqft |
Source: Public Record Report a problem | ||
Public tax history
| Year | Property taxes | Tax assessment |
|---|---|---|
| 2025 | $29,412 +1.6% | $2,775,520 +2% |
| 2024 | $28,950 +2.4% | $2,721,099 +2% |
| 2023 | $28,273 +1.7% | $2,667,745 +2% |
| 2022 | $27,803 +2% | $2,615,437 +2% |
| 2021 | $27,269 +1% | $2,564,154 +1% |
| 2020 | $27,006 | $2,537,862 +2% |
| 2019 | $27,006 +2.1% | $2,488,100 +2% |
| 2018 | $26,445 +3.9% | $2,439,314 +2% |
| 2017 | $25,456 | $2,391,485 +2% |
| 2016 | $25,456 +2.3% | $2,344,594 +1.5% |
| 2015 | $24,882 +3.4% | $2,309,377 +2% |
| 2014 | $24,065 | $2,264,140 +0.5% |
| 2013 | -- | $2,253,908 +2% |
| 2012 | -- | $2,209,714 +2% |
| 2011 | -- | $2,166,387 -3.5% |
| 2010 | -- | $2,244,902 -0.2% |
| 2009 | -- | $2,250,236 +10.7% |
| 2008 | -- | $2,032,161 +23.3% |
| 2007 | -- | $1,647,850 +15.1% |
| 2006 | -- | $1,431,250 +2% |
| 2005 | -- | $1,403,187 +854.2% |
| 2004 | -- | $147,055 +1.9% |
| 2003 | -- | $144,360 +2% |
| 2002 | -- | $141,530 +2% |
| 2001 | $1,430 +2.7% | $138,755 +2% |
| 2000 | $1,393 | $136,035 |
Find assessor info on the county website
Neighborhood: Corona del Mar
Nearby homes
- $7,092,0003 bd2 ba2.8k sqft1312 Dolphin Ter, Corona Del Mar, CA 92625Off Market
- $7,117,3005 bd4 ba3.1k sqft1300 Dolphin Ter, Corona Del Mar, CA 92625Off Market
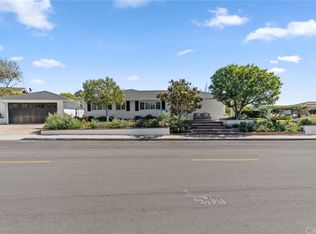
- $6,228,0003 bd2 ba2.7k sqft1307 Santanella Ter, Corona Del Mar, CA 92625Off Market
- $6,569,5004 bd4 ba2.5k sqft1400 Serenade Ter, Corona Del Mar, CA 92625Off Market

- $7,476,8004 bd5 ba2.9k sqft1301 Santanella Ter, Corona Del Mar, CA 92625Off Market
- $6,398,6003 bd2 ba3.2k sqft1315 Santanella Ter, Corona Del Mar, CA 92625Off Market
- $5,104,1003 bd2 ba1.9k sqft1319 Santanella Ter, Corona Del Mar, CA 92625Off Market
- $4,307,1002 bd2 ba1.3k sqft1406 Serenade Ter, Corona Del Mar, CA 92625Off Market
Nearby schools
GreatSchools rating
- 9/10Abraham Lincoln Elementary SchoolGrades: K-6Distance: 1.5 mi
- 8/10Corona Del Mar High SchoolGrades: 7-12Distance: 1.7 mi
Schools provided by the listing agent
- Elementary: Harbor View
- Middle: Corona Del Mar
- High: Corona Del Mar
Source: CRMLS. This data may not be complete. We recommend contacting the local school district to confirm school assignments for this home.
Get a cash offer in 3 minutes
Find out how much your home could sell for in as little as 3 minutes with a no-obligation cash offer.
Estimated market value
$6,606,300
Get a cash offer in 3 minutes
Find out how much your home could sell for in as little as 3 minutes with a no-obligation cash offer.
Estimated market value
$6,606,300
- California
- Orange County
- Newport Beach
- 92625
- Corona del Mar
- 1306 Dolphin Ter
Nearby cities
Nearby neighborhoods
Nearby zip codes
Other Newport Beach Topics
