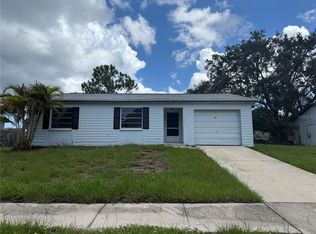
CASH ONLY– Investor & Renovation Opportunity in Tarpon Springs! Bring your vision to this 3-bedroom, 2-bath home located in a NON-FLOOD Zone with NO HOA and incredible potential. Situated on a spacious lot with ample room for RV and boat parking on both sides of the property- a rare find- this property is ready for its next chapter. Inside, you'll find a primary suite with a private en-suite bath, dual closets including a large walk-in closet, multiple linen closets for exceptional storage, a partially updated kitchen with like-new appliances, attached garage, and an HVAC system approximately 5 years old. Whether you're searching for your next fix-and-flip, rental investment, or long-term renovation project, this property offers outstanding upside in a prime location just minutes from the historic Tarpon Springs Sponge Docks, vibrant Downtown Tarpon Springs, beautiful Gulf beaches including Fred Howard Park and Sunset Beach, and convenient access to both Tampa International and St. Pete-Clearwater International Airports. SOLD AS-IS, CASH ONLY.
Pending
$215,000
1306 DUKES DRIVE, TARPON SPRINGS, FL 34689
3beds
1,070sqft
Single Family Residence
Built in 1982
7,719 Square Feet Lot
$-- Zestimate®
$201/sqft
$-- HOA
What's special
Attached garage
- 40 days
- 642
- 22
Zillow last checked:
Listing updated:
Listed by:
Briana Ker 727-580-2999,
KELLER WILLIAMS REALTY- PALM HARBOR 727-772-0772
Source: Stellar MLS,MLS#: TB8533081 Originating MLS: Suncoast Tampa
Originating MLS: Suncoast Tampa
Facts & features
Interior
Bedrooms & bathrooms
- Bedrooms: 3
- Bathrooms: 2
- Full bathrooms: 2
Primary bedroom
- Features: En Suite Bathroom, Walk-In Closet(s)
- Level: First
Bedroom 2
- Features: Built-in Closet
- Level: First
Bedroom 3
- Features: Built-in Closet
- Level: First
Kitchen
- Features: Pantry, Built-in Closet
- Level: First
Living room
- Features: Linen Closet
- Level: First
Heating
- Central
Cooling
- Central Air
Appliances
- Included: Convection Oven, Dishwasher, Electric Water Heater, Range Hood, Refrigerator
- Laundry: In Garage
Features
- Living Room/Dining Room Combo, Primary Bedroom Main Floor, Walk-In Closet(s)
- Flooring: Concrete
- Has fireplace: No
Interior area
- Total structure area: 1,070
- Total interior livable area: 1,070 sqft
Video & virtual tour
Property
Parking
- Total spaces: 1
- Parking features: On Street, RV Access/Parking
- Attached garage spaces: 1
- Has uncovered spaces: Yes
Features
- Levels: One
- Stories: 1
- Patio & porch: Covered
- Exterior features: Sidewalk
- Fencing: Chain Link
- Waterfront features: Lake
Lot
- Size: 7,719 Square Feet
- Dimensions: 80 x 96
- Features: Sidewalk
Details
- Parcel number: 142715347670140140
- Special conditions: None
Construction
Type & style
- Home type: SingleFamily
- Property subtype: Single Family Residence
Materials
- Block
- Foundation: Slab
- Roof: Shingle
Condition
- Fixer
- New construction: No
- Year built: 1982
Utilities & green energy
- Sewer: Public Sewer
- Water: Public
- Utilities for property: BB/HS Internet Available, Cable Available, Electricity Connected, Sewer Connected
Community & HOA
Community
- Features: Lake
- Pet fee: $0 monthly
- Subdivision: GULFVIEW RIDGE
HOA
- Has HOA: No
Location
- Region: Tarpon Springs
Financial & listing details
- Price per square foot: $201/sqft
- Tax assessed value: $221,493
- Annual tax amount: $3,959
- Date on market: 7/29/2026
- Cumulative days on market: 34 days
- Listing terms: Cash
- Ownership: Fee Simple
- Total actual rent: 0
- Electric utility on property: Yes
- Road surface type: Paved
Estimated market value
Not available
Estimated sales range
Not available
Not available
Price history
| Date | Event | Price |
|---|---|---|
| 8/27/2026 | Pending sale | $215,000$201/sqft |
Source:  Stellar MLS #TB8533081 Report a problem Stellar MLS #TB8533081 Report a problem | ||
| 7/30/2026 | Listed for sale | $215,000+7.5%$201/sqft |
Source: Stellar MLS #TB8533081 Report a problem | ||
| 6/19/2026 | Listing removed | $200,000$187/sqft |
Source: Stellar MLS #TB8520663 Report a problem | ||
| 6/18/2026 | Listed for sale | $200,000+260.4%$187/sqft |
Source: Stellar MLS #TB8520663 Report a problem | ||
| 4/14/1999 | Sold | $55,500$52/sqft |
Source: Public Record Report a problem | ||
Public tax history
| Year | Property taxes | Tax assessment |
|---|---|---|
| 2025 | $3,959 +4.1% | $204,504 +10% |
| 2024 | $3,803 +8.6% | $185,913 +10% |
| 2023 | $3,501 +9.8% | $169,012 +10% |
| 2022 | $3,189 +15% | $153,647 +10% |
| 2021 | $2,773 +5% | $139,679 +10% |
| 2020 | $2,640 +7.2% | $126,981 +10% |
| 2019 | $2,462 | $115,437 -4% |
| 2018 | $2,462 +9.8% | $120,282 +21.8% |
| 2017 | $2,242 +22.7% | $98,722 +12.5% |
| 2016 | $1,828 +4.4% | $87,787 +1.7% |
| 2015 | $1,751 +7.2% | $86,351 +4.1% |
| 2014 | $1,634 +15.1% | $82,984 +27.4% |
| 2013 | $1,420 -13.4% | $65,161 -13.5% |
| 2012 | $1,640 | $75,333 +1.4% |
| 2011 | -- | $74,282 -1.5% |
| 2010 | -- | $75,377 -7% |
| 2009 | -- | $81,062 -21.8% |
| 2008 | $2,093 | $103,600 -22.3% |
| 2007 | -- | $133,400 +31.4% |
| 2005 | -- | $101,500 +11.1% |
| 2004 | $2,026 +21.9% | $91,400 +22.5% |
| 2003 | $1,662 +13.6% | $74,600 +6.6% |
| 2002 | $1,463 | $70,000 +7.9% |
| 2001 | $1,463 +13.8% | $64,900 +13.3% |
| 2000 | $1,286 | $57,300 |
Find assessor info on the county website
Monthly payment
Est. payment
Payment breakdown
Explore the cost of this home by adjusting the details. Changes won't be saved.Climate risks
Neighborhood: 34689

Similar homes
- $284,9003 bd2 ba1k sqft1014 STONEFENCE WAY, TARPON SPRINGS, FL 34689For Sale

 MLS ID #TB8522492, Chris Sweeney, CHARLES RUTENBERG REALTY INC. Stellar MLS
 - $224,9992 bd2 ba952 sqft(Undisclosed Address), HOLIDAY, FL 34691For Sale
 MLS ID #W7889146, Sean Webb, HOUSE HUNTIN REALTY LLC. Stellar MLS
 - $207,0002 bd2 ba1k sqft3400 BAINBRIDGE DRIVE, HOLIDAY, FL 34691For Sale
 MLS ID #O6424059, Karen Albright, OPENDOOR BROKERAGE LLC. Stellar MLS
 - $218,0003 bd2 ba1.2k sqft5200 MALLETT DRIVE, PORT RICHEY, FL 34668For Sale
 MLS ID #TB8543591, Destiny Rodriguez, KELLER WILLIAMS ST PETE REALTY. Stellar MLS
 - $239,0002 bd2 ba1k sqft1051 MAYBURY DRIVE, HOLIDAY, FL 34691For SaleMLS ID #TB8532207, Lori Dozark, FUTURE HOME REALTY INC. Stellar MLS
- $219,9002 bd2 ba948 sqft2051 PEGGY DRIVE, HOLIDAY, FL 34690For SaleMLS ID #TB8527371, Tyler Grisley, LLC, INSPIRED REALTY, LLC. Stellar MLS
- $210,0002 bd2 ba1.2k sqft3629 INDIGO POND DRIVE #3629, PALM HARBOR, FL 34685For SaleMLS ID #TB8365686, Joanne Dunn, FUTURE HOME REALTY INC. Stellar MLS
- $216,0002 bd1 ba840 sqft3518 GORMAN DRIVE, NEW PORT RICHEY, FL 34655For SaleMLS ID #O6429885, Karen Albright, OPENDOOR BROKERAGE LLC. Stellar MLS
- $239,9003 bd2 ba1.4k sqft3313 BRIAR CLIFF DRIVE, HOLIDAY, FL 34691For SaleMLS ID #TB8534129, Maria Buote-Mitchell, REALTY EXPERTS. Stellar MLS
- $199,0002 bd1 ba1.2k sqft4718 TRAFFORD ROAD, HOLIDAY, FL 34690For SaleMLS ID #O6436638, Karen Albright, OPENDOOR BROKERAGE LLC. Stellar MLS
- $196,0002 bd2 ba912 sqft3730 DEDRICK COURT, NEW PORT RICHEY, FL 34655For SaleMLS ID #O6423656, Karen Albright, OPENDOOR BROKERAGE LLC. Stellar MLS
- $229,9003 bd2 ba1.3k sqft4112 MESA DRIVE, NEW PORT RICHEY, FL 34653For SaleMLS ID #TB8503150, Stephany Arana, PEOPLE'S CHOICE REALTY SVC LLC. Stellar MLS
- $249,0003 bd2 ba1.4k sqft1817 DARTMOUTH DRIVE, HOLIDAY, FL 34691For SaleMLS ID #W7879113, Zena Bacvic, HOMETRUST REALTY GROUP. Stellar MLS
- $219,9002 bd2 ba979 sqft1423 PINE GLEN LANE #H2, TARPON SPRINGS, FL 34688For SaleMLS ID #W7884515, Michael Koursiotis, FIRST FLORIDA REALTY LLC. Stellar MLS
- $229,9992 bd1 ba986 sqft3414 MONTE RIO STREET, NEW PORT RICHEY, FL 34655For SaleMLS ID #TB8539153, Laura De Sousa, LPT REALTY, LLC. Stellar MLS
- $189,9992 bd2 ba1.1k sqft3452 COLUMBUS DRIVE, HOLIDAY, FL 34691For SaleMLS ID #TB8517125, Joel Rodgers, GULF PROPERTY MANAGEMENT LLC. Stellar MLS
- $215,0003 bd2 ba1.3k sqft6301 SEABREEZE DRIVE, PORT RICHEY, FL 34668For SaleMLS ID #S5150605, Rafael Guanill, WF REALTY CORP.. Stellar MLS
- $199,0003 bd2 ba984 sqft12909 LITEWOOD DRIVE, HUDSON, FL 34669For SaleMLS ID #TB8531654, Bradley Dreher, GRAYSTONE REAL ESTATE. Stellar MLS
- $199,9002 bd2 ba1.2k sqft1059 DUNROBIN DRIVE #B, PALM HARBOR, FL 34684For SaleMLS ID #TB8514992, Lora Moustopoulos, CHARLES RUTENBERG REALTY INC. Stellar MLS
