Welcome to 1306 Durbin Way - a beautifully designed 5-bedroom, 3.5-bathroom home nestled on a spacious 0.36-acre lot in the desirable gated community of Stone Valley, within the award-winning Northeast Independent School District. This stunning home offers both space and style, beginning with a leveled lot, mature trees, and an elongated driveway leading to an oversized two-car garage. Enjoy backyard entertaining under the Texas-sized covered patio, complete with a newly built pergola offering shade and year-round enjoyment. The private, fenced yard is ideal for gatherings, play, and relaxing evenings. Inside, the home features a thoughtful layout with a designated office, formal dining room, and an open-concept kitchen that flows seamlessly into a casual dining area and living room with soaring two-story ceilings. Built-in architectural niches add charm and character throughout. The kitchen has been tastefully updated with gleaming quartz countertops, barstool seating, and abundant workspace. The main-floor primary suite is a peaceful retreat with a spa-like ensuite featuring a recently constructed double walk-in shower, dual vanities, and a generous walk-in closet. Upstairs you'll find four additional bedrooms-one currently used as a media room-along with two full bathrooms, one of which has been stylishly remodeled with a modern new shower. Recent flooring updates elevate the upstairs secondary bathroom, and the open landing provides views overlooking the main living space below. This home has been meticulously maintained and thoughtfully updated by owners who truly love their home-and it shows. Don't miss your chance to experience comfort, convenience, and timeless style in Stone Valley!
Sold
Price Unknown
1306 Durbin Way, San Antonio, TX 78258
5beds
2,921sqft
Single Family Residence
Built in 1997
0.36 Acres Lot
$501,900 Zestimate®
$--/sqft
$4,080 Estimated rent
Home value
$501,900
Estimated sales range
Not available
$4,080/mo
Zestimate® history
Owner options
List your home for rent
$4,080/mo
Rent Zestimate®
Find your next renter with Zillow Rental Manager. Plus, with online applications, you can quickly screen prospective tenants – for free.
$4,080/mo
Rent Zestimate®
Refinance and save
$850/mo
Est. payment
Refinancing to a lower rate could help reduce your monthly payments and save thousands over the life of the loan.
$850/mo
Est. payment
Explore your selling options
Work with a Zillow partner agent
Leverage their expertise and Zillow's premium Showcase listings to get your home seen by more buyers.
Get startedList with your own agent
Get your home in front of millions of buyers by listing it on Zillow.
Learn how to do itSell it yourself
Take full control of how buyers see your home on Zillow by listing For Sale by Owner (FSBO).
List your homeWhat's special
Zillow last checked:
Listing updated:
Listed by:
Rolando San Miguel TREC #577856 (210) 316-5489,
Trinidad Realty Partners, Inc
Source: LERA MLS,MLS#: 1889475
Facts & features
Interior
Bedrooms & bathrooms
- Bedrooms: 5
- Bathrooms: 4
- Full bathrooms: 3
- 1/2 bathrooms: 1
Primary bedroom
- Features: Walk-In Closet(s), Ceiling Fan(s), Full Bath
- Area: 224
- Dimensions: 16 x 14
Bedroom 2
- Area: 132
- Dimensions: 11 x 12
Bedroom 3
- Area: 132
- Dimensions: 11 x 12
Bedroom 4
- Area: 120
- Dimensions: 10 x 12
Bedroom 5
- Area: 192
- Dimensions: 16 x 12
Primary bathroom
- Features: Shower Only, Double Vanity
- Area: 70
- Dimensions: 10 x 7
Kitchen
- Area: 15225
- Dimensions: 1015 x 15
Living room
- Area: 144
- Dimensions: 12 x 12
Office
- Area: 120
- Dimensions: 10 x 12
Heating
- Central, Natural Gas
Cooling
- Central Air
Appliances
- Included: Range, Gas Cooktop, Disposal, Dishwasher, Plumbed For Ice Maker, Vented Exhaust Fan
- Laundry: Washer Hookup, Dryer Connection
Features
- Two Living Area, Separate Dining Room, Two Eating Areas, Breakfast Bar, Pantry, Study/Library, Utility Room Inside, 1st Floor Lvl/No Steps, High Ceilings, Open Floorplan, Master Downstairs, Ceiling Fan(s), Chandelier
- Flooring: Ceramic Tile, Wood
- Has basement: No
- Has fireplace: No
- Fireplace features: Not Applicable
Interior area
- Total interior livable area: 2,921 sqft
Property
Parking
- Total spaces: 2
- Parking features: Two Car Garage, Oversized, Pad Only (Off Street)
- Garage spaces: 2
Accessibility
- Accessibility features: No Carpet, Level Lot, First Floor Bath, Full Bath/Bed on 1st Flr, First Floor Bedroom, Stall Shower
Features
- Levels: Two
- Stories: 2
- Pool features: None, Community
Lot
- Size: 0.36 Acres
Details
- Parcel number: 176240040200
Construction
Type & style
- Home type: SingleFamily
- Architectural style: Traditional
- Property subtype: Single Family Residence
Materials
- Brick
- Foundation: Slab
- Roof: Composition
Condition
- Pre-Owned
- New construction: No
- Year built: 1997
Community & HOA
Community
- Features: Playground, Sports Court
- Security: Smoke Detector(s), Controlled Access
- Subdivision: Stone Valley
HOA
- Has HOA: Yes
- HOA fee: $850 semi-annually
- HOA name: STONE VALLEY HOA
Location
- Region: San Antonio
Financial & listing details
- Tax assessed value: $510,740
- Annual tax amount: $11,000
- Date on market: 8/2/2025
- Cumulative days on market: 47 days
- Listing terms: Conventional,FHA,VA Loan,TX Vet,Cash
Price history
| Date | Event | Price |
|---|---|---|
| 9/9/2025 | Sold | -- |
Source:  LERA MLS #1889475 Report a problem LERA MLS #1889475 Report a problem | ||
| 8/6/2025 | Contingent | $524,950$180/sqft |
Source: LERA MLS #1889475 Report a problem | ||
| 8/2/2025 | Listed for sale | $524,950+23.5%$180/sqft |
Source: LERA MLS #1889475 Report a problem | ||
| 7/7/2023 | Sold | -- |
Source: LERA MLS #1690569 Report a problem | ||
| 6/20/2023 | Pending sale | $425,000$145/sqft |
Source: LERA MLS #1690569 Report a problem | ||
| 6/6/2023 | Contingent | $425,000$145/sqft |
Source: LERA MLS #1690569 Report a problem | ||
| 6/2/2023 | Price change | $425,000-4.5%$145/sqft |
Source: LERA MLS #1690569 Report a problem | ||
| 5/25/2023 | Listed for sale | $445,000+86.2%$152/sqft |
Source: LERA MLS #1690569 Report a problem | ||
| 9/8/2011 | Sold | -- |
Source: LERA MLS #893411 Report a problem | ||
| 7/30/2011 | Price change | $239,000-11.2%$82/sqft |
Source: RE/MAX Preferred, Realtors #893411 Report a problem | ||
| 7/2/2011 | Price change | $269,000-6.9%$92/sqft |
Source: RE/MAX Preferred, Realtors #893411 Report a problem | ||
| 5/19/2011 | Listed for sale | $289,000$99/sqft |
Source: RE/MAX Preferred, Realtors #893411 Report a problem | ||
Public tax history
| Year | Property taxes | Tax assessment |
|---|---|---|
| 2025 | $6,324 -33.6% | $510,740 |
| 2024 | $9,519 +143.6% | $510,740 +14.5% |
| 2023 | $3,907 -55.4% | $446,042 +10% |
| 2022 | $8,754 +5.2% | $405,493 +10% |
| 2021 | $8,320 | $368,630 +5.6% |
| 2020 | $8,320 +1.4% | $348,990 +2% |
| 2019 | $8,205 | $341,980 +1.8% |
| 2018 | $8,205 +1.5% | $335,770 +2.5% |
| 2017 | $8,085 +9.8% | $327,630 +9.9% |
| 2016 | $7,366 +9.7% | $298,240 +5.9% |
| 2015 | $6,717 | $281,630 +7.1% |
| 2014 | $6,717 | $262,930 +7.8% |
| 2013 | -- | $243,830 +0.8% |
| 2012 | -- | $241,830 +0.9% |
| 2011 | -- | $239,650 -0.9% |
| 2010 | -- | $241,780 -1.7% |
| 2009 | -- | $245,950 +2.6% |
| 2008 | -- | $239,750 +15.3% |
| 2006 | -- | $207,970 +6.7% |
| 2005 | -- | $195,000 |
| 2004 | -- | -- |
| 2003 | -- | -- |
| 2002 | -- | -- |
| 2001 | -- | -- |
| 2000 | -- | -- |
Find assessor info on the county website
Neighborhood: Stone Valley
Nearby homes
- $501,8003 bd2 ba2.4k sqft1310 Durbin Way, San Antonio, TX 78258Off Market
- $458,8004 bd2 ba2.9k sqft1325 Holmes Ln, San Antonio, TX 78258Off Market
- $439,6004 bd3 ba2.7k sqft1321 Holmes Ln, San Antonio, TX 78258Off Market

- $458,5004 bd3 ba2.8k sqft1329 Holmes Ln, San Antonio, TX 78258Off Market
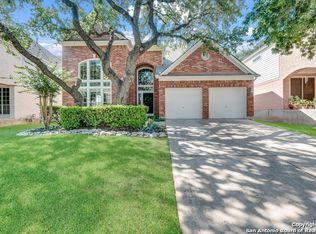
- $399,7003 bd2 ba2.1k sqft1314 Durbin Way, San Antonio, TX 78258Off Market
- $465,1004 bd2 ba2.9k sqft1315 Holmes Ln, San Antonio, TX 78258Off Market
- $491,8005 bd4 ba3.3k sqft1333 Holmes Ln, San Antonio, TX 78258Off Market
- $457,4004 bd3 ba2.5k sqft1307 Durbin Way, San Antonio, TX 78258Off Market
Nearby schools
GreatSchools rating
- 10/10Wilderness Oak Elementary SchoolGrades: PK-5Distance: 0.7 mi
- 10/10Lopez Middle SchoolGrades: 6-8Distance: 2.1 mi
- 8/10Reagan High SchoolGrades: 9-12Distance: 1.9 mi
Schools provided by the listing agent
- Elementary: Wilderness Oak Elementary
- Middle: Lopez
- High: Ronald Reagan
- District: North East I.S.D.
Source: LERA MLS. This data may not be complete. We recommend contacting the local school district to confirm school assignments for this home.
Get a cash offer in 3 minutes
Find out how much your home could sell for in as little as 3 minutes with a no-obligation cash offer.
Estimated market value
$501,900
Get a cash offer in 3 minutes
Find out how much your home could sell for in as little as 3 minutes with a no-obligation cash offer.
Estimated market value
$501,900
- Texas
- Bexar County
- San Antonio
- 78258
- Stone Valley
- 1306 Durbin Way
Nearby cities
Nearby neighborhoods
Nearby zip codes
Other San Antonio Topics
