Skip main navigation
Off market
  • $663,900

    1306 E 14th Ave, Spokane, WA 99202

    4beds
    2,750sqft
    SingleFamily
    Built in 1910
    0.32 Acres Lot
    $663,900 Zestimate®
    $241/sqft
    $2,838 Estimated rent

    Home value

    $663,900

    $617,000 - $717,000

    $2,838/mo

    Zestimate® history
    Loading
    Loading...

    Owner options

    List your home for rent

    $2,838/mo

    Rent Zestimate®

    Find your next renter with Zillow Rental Manager. Plus, with online applications, you can quickly screen prospective tenants – for free.

    Learn more

    $2,838/mo

    Rent Zestimate®

    Refinance and save

    $3,946/mo

    Est. payment

    Refinancing to a lower rate could help reduce your monthly payments and save thousands over the life of the loan.

    See today's rates

    $3,946/mo

    Est. payment

    Explore your selling options

    Work with a Zillow partner agent

    Leverage their expertise and Zillow's premium Showcase listings to get your home seen by more buyers.

    Get started

    List with your own agent

    Get your home in front of millions of buyers by listing it on Zillow.

    Learn how to do it

    Sell it yourself

    Take full control of how buyers see your home on Zillow by listing For Sale by Owner (FSBO).

    List your home

    What's special

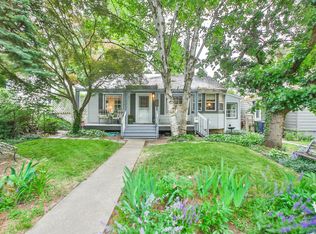
    Amazing Stickley-designed Craftsman in arguably one of the very best locations in the Perry district! This home is private, secluded, and loaded with character. With four bedrooms, two bathrooms, spacious living areas, original built-in cabinetry and wood work, inlaid hardwood floors, enormous sun porch, and even a traditional Craftsman Inglenook (the small fireplace room with built-in seating around a massive brick and stone hearth), this home is ready to make beautiful memories in! Built between 1910 and 1912; and designed by Gustav Stickley, the father of the Craftsman Movement; the house has a historic pedigree. The front yard has terraced rock-walled gardens and a productive cherry tree. The fenced backyard has a work shed, a large open yard, and a fenced-off area perfect for a dog run, chicken run, or garden space. Two covered patios make for lovely outdoor dining/BBQ space. The two-car garage/workshop has built-in storage, plenty of electrical access, and heat. Seller Financing Available.

    This property is off market, which means it's not currently listed for sale or rent on Zillow. This may be different from what's available on other websites or public sources.

    Facts & features

    Interior

    Bedrooms & bathrooms
    • Bedrooms: 4
    • Bathrooms: 2
    • Full bathrooms: 2
    Heating
    • Forced air, Gas
    Cooling
    • Central
    Appliances
    • Included: Dishwasher, Garbage disposal, Microwave, Range / Oven, Refrigerator
    Features
    • Flooring: Carpet, Hardwood
    • Basement: Partially finished
    • Has fireplace: Yes
    Interior area
    • Total interior livable area: 2,750 sqft

    Property

    Parking
    • Parking features: Garage - Detached, Off-street
    Features
    • Exterior features: Stone, Wood
    Lot
    • Size: 0.32 Acres
    Details
    • Parcel number: 352910103

    Construction

    Type & style
    • Home type: SingleFamily
    Materials
    • Roof: Composition
    Condition
    • Year built: 1910

    Community & neighborhood

    Location
    • Region: Spokane

    Other

    Other facts
    • Status Category: Active
    • ACCESS: Pub Rd, Paved
    • AMENITIES: Patio, Deck
    • HEAT/COOLING: Gas, Forced Air, Zonal Heating
    • KITCHEN&APPL: D/W, Disposal, Microwave, Pantry, Refrig, Gas Rng
    • LOT INFORMATION: Spr Sys, Secluded, Irreg, Fncd Bk Yd, Culdesac
    • MASTER BDRM: Dbl Clst, Wlkin Clst, 2nd Flr
    • FAMILY/REC RM: 1st Flr
    • ROOF: Comp
    • SITE IMPROVEMENTS: Pub Sewer, Swr Conn, Pub Wtr
    • SPECIAL FEATURES: Mn Flr Util, Vinyl Wn Fr, Wood Flr, Nat Wdwrk, Multi Pn Wn, Skylight, Wood Wn Fr
    • TERMS: FHA, VA, Conv, Cash, See Remarks, Lease Opt
    • Sub-Type: Res/Site Blt
    • BASEMENT: Full, Lndry, Outside Entr, Unfinished
    • EXTERIOR: Wood, Stone
    • OUTBUILDINGS: Shop
    • Bsmt Y/N: Yes
    • FIREPLACE: Wood, Masonry
    • Sr High: Lewis & Clark
    • DINING: Formal
    • DESIGN: Craftsman
    • STYLE OF CONST: 2 Story
    • Status: Ctg-Inspection
    • Area/Grid: A210/031
    • SHOWING INFO: Lbx, Vacant

    Price history

    DateEventPrice
    12/29/2016Sold$347,000+0.6%$126/sqft
    Source: SMLS as distributed by MLS GRID #201626864 Report a problem
    11/30/2016Pending sale$345,000+55.4%$125/sqft
    Source: Keller Williams - Spokane #201626864 Report a problem
    12/7/2012Sold$222,000-1.3%$81/sqft
    Source: SMLS as distributed by MLS GRID #201120352 Report a problem
    3/20/2012Listing removed$224,900$82/sqft
    Source: Windermere Real Estate #201120352 Report a problem
    12/22/2011Listed for sale$224,900$82/sqft
    Source: Windermere Real Estate #201120352 Report a problem
    9/16/2011Listing removed$224,900$82/sqft
    Source: Windermere Real Estate/Valley, Inc. #201120352 Report a problem
    9/2/2011Price change$224,900-8.2%$82/sqft
    Source: Windermere Real Estate/Valley, Inc. #201120352 Report a problem
    8/18/2011Price change$244,900-2%$89/sqft
    Source: Windermere Real Estate/Valley, Inc. #201120352 Report a problem
    7/29/2011Price change$250,000-10.3%$91/sqft
    Source: Windermere Real Estate/Valley, Inc. #201120352 Report a problem
    7/20/2011Listed for sale$278,600+27.6%$101/sqft
    Source: Windermere Real Estate/Valley, Inc. #201120352 Report a problem
    1/14/2003Sold$218,400+32.4%$79/sqft
    Source: Public Record Report a problem
    9/9/1999Sold$165,000$60/sqft
    Source: Public Record Report a problem

    Public tax history

    YearProperty taxesTax assessment
    2024$7,134 +3%$719,940 +0.5%
    2023$6,929 +9.9%$716,100 +11%
    2022$6,304 +21.3%$645,340 +37.2%
    2021$5,198 +3.4%$470,380 +15.4%
    2020$5,027 +17%$407,610 +13.3%
    2019$4,297 $359,720 +9.7%
    2018$4,297 -5.7%$327,830 +15.7%
    2017$4,557 +17.8%$283,420 +15.8%
    2016$3,870 +10.8%$244,750
    2015$3,491 $244,750 +5.4%
    2014$3,491 $232,250
    2013$3,491 -19.3%--
    2011$4,327 +19%--
    2010$3,636 --
    2009$3,636 +6.1%--
    2008$3,428 --
    2007$3,428 +11.1%$308,400
    2005$3,084 +3.3%--
    2004$2,984 +42.9%--
    2003$2,088 +5%--
    2002$1,990 -0.7%--
    2001$2,004 -4.9%$135,800
    1999$2,106 $135,800

    Find assessor info on the county website

    Neighborhood: Lincoln Heights

    Nearby schools

    GreatSchools rating
    Schools provided by the listing agent
    • Elementary: Grant
    • High: Lewis & Clark
    • District: District 81

    Source: The MLS. This data may not be complete. We recommend contacting the local school district to confirm school assignments for this home.

    Get pre-qualified for a loan
    At Zillow Home Loans, we can pre-qualify you in as little as 5 minutes with no impact to your credit score.

    An equal housing lender. NMLS #10287.

    Sell for more on Zillow
    Get a Zillow Showcase℠ listing at no additional cost and you could sell for .
    $663,900
    2% more
    +$13,278
    With Zillow Showcase(estimated)
    $677,178