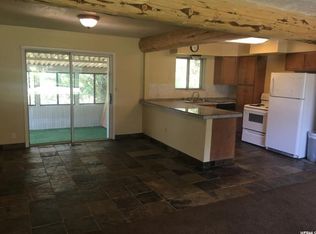
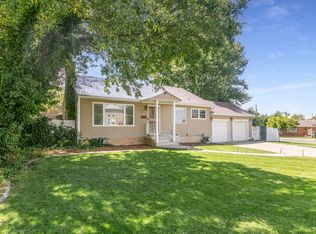
Have you ever wanted to own a mid-century modern beauty on the East Bench? Here is your rare chance! Iconic features include exposed natural wood beam ceiling, original hardwood floor, brick exterior, and large covered deck. Not to mention the abundant natural lighting with breezeway skylights, era-inspired windows, and a full wall of sliders in the main living area. This home includes tasteful kitchen updates and these newer features: sprinklers (2025), gutters (2025), roof (2023), central air (2023), tankless water heater (2023), windows (2023), and paint (2023). Plus, the recently remodeled basement with a separate entrance gives you so many options! Located on almost a third-acre, and within walking distance to Weber State University, this home is ideally situated. Complete with a two car attached garage, large RV pad, and no backyard neighbors-- this home could be yours but will not last. Do not miss!
For sale
$527,500
1306 E 4225 S, Ogden, UT 84403
5beds
2,732sqft
Single Family Residence
Built in 1960
0.32 Acres Lot
$509,300 Zestimate®
$193/sqft
$-- HOA
What's special
Large covered deckBrick exteriorTwo car attached garageTasteful kitchen updatesOriginal hardwood floorLarge rv padAbundant natural lighting
- 13 days
- 838
- 103
Zillow last checked:
Listing updated:
Listed by:
Brandee R Davis 801-529-0912,
The Summit Group
Source: UtahRealEstate.com,MLS#: 2179989
Facts & features
Interior
Bedrooms & bathrooms
- Bedrooms: 5
- Bathrooms: 3
- Full bathrooms: 1
- 3/4 bathrooms: 2
- Main level bedrooms: 3
Primary bedroom
- Level: First
Heating
- Forced Air
Cooling
- Central Air
Appliances
- Included: Portable Dishwasher, Dryer, Microwave, Refrigerator, Washer, Instant Hot Water
- Laundry: Electric Dryer Hookup
Features
- Vaulted Ceiling(s), Low VOC Finishes
- Flooring: Carpet, Hardwood, Tile
- Doors: Sliding Doors
- Windows: None, Double Pane Windows, Skylight(s)
- Basement: Daylight,Entrance,Walk-Out Access,Basement Entrance
- Number of fireplaces: 2
- Fireplace features: Wood Burning Stove
Interior area
- Total structure area: 2,732
- Total interior livable area: 2,732 sqft
- Finished area above ground: 1,366
- Finished area below ground: 1,366
Property
Parking
- Total spaces: 6
- Parking features: Open, RV Access/Parking
- Attached garage spaces: 2
- Uncovered spaces: 4
Features
- Stories: 2
- Patio & porch: Covered Deck
- Exterior features: Atrium, Entry (Foyer)
- Fencing: Partial
- Has view: Yes
- View description: Mountain(s), Valley
Lot
- Size: 0.32 Acres
- Features: Cul-De-Sac, Curb & Gutter, Sprinkler: Auto-Full
- Residential vegetation: Landscaping: Full, Mature Trees
Details
- Additional structures: Storage Shed(s)
- Parcel number: 061050009
- Zoning description: Single-Family
Construction
Type & style
- Home type: SingleFamily
- Architectural style: Rambler/Ranch
- Property subtype: Single Family Residence
Materials
- Brick, Other
- Roof: Membrane
Condition
- Blt./Standing
- New construction: No
- Year built: 1960
Utilities & green energy
- Water: Culinary, Secondary
- Utilities for property: Natural Gas Connected, Electricity Connected, Sewer Connected, Water Connected
Community & HOA
Community
- Subdivision: Naisbitt Subdivision
HOA
- Has HOA: No
Location
- Region: Ogden
Financial & listing details
- Price per square foot: $193/sqft
- Tax assessed value: $485,000
- Annual tax amount: $3,653
- Date on market: 8/20/2026
- Listing terms: Cash,Conventional,FHA,VA Loan
- Inclusions: Dishwasher: Portable, Dryer, Microwave, Range, Refrigerator, Storage Shed(s), Washer, Wood Stove
- Acres allowed for irrigation: 0
- Electric utility on property: Yes
- Road surface type: Paved
Estimated market value
$509,300
$484,000 - $535,000
$2,390/mo
Price history
| Date | Event | Price |
|---|---|---|
| 8/20/2026 | Listed for sale | $527,500+5.7%$193/sqft |
Source:  UtahRealEstate.com #2179989 Report a problem UtahRealEstate.com #2179989 Report a problem | ||
| 3/28/2023 | Sold | -- |
Source: Agent Provided Report a problem | ||
| 3/10/2023 | Pending sale | $499,000$183/sqft |
Source: UtahRealEstate.com #1854259 Report a problem | ||
| 2/27/2023 | Contingent | $499,000$183/sqft |
Source: UtahRealEstate.com #1854259 Report a problem | ||
| 2/19/2023 | Price change | $499,000-2.2%$183/sqft |
Source: UtahRealEstate.com #1854259 Report a problem | ||
| 2/8/2023 | Price change | $510,000-1.9%$187/sqft |
Source: UtahRealEstate.com #1854259 Report a problem | ||
| 1/28/2023 | Price change | $520,000-1.9%$190/sqft |
Source: UtahRealEstate.com #1854259 Report a problem | ||
| 1/19/2023 | Price change | $530,000-1.9%$194/sqft |
Source: UtahRealEstate.com #1854259 Report a problem | ||
| 1/12/2023 | Price change | $540,000-1.8%$198/sqft |
Source: UtahRealEstate.com #1854259 Report a problem | ||
| 1/5/2023 | Price change | $549,900-2.7%$201/sqft |
Source: UtahRealEstate.com #1854259 Report a problem | ||
| 12/27/2022 | Price change | $565,000-1.7%$207/sqft |
Source: UtahRealEstate.com #1854259 Report a problem | ||
| 12/15/2022 | Price change | $575,000-1.7%$210/sqft |
Source: UtahRealEstate.com #1854259 Report a problem | ||
| 12/9/2022 | Listed for sale | $585,000+112.7%$214/sqft |
Source: UtahRealEstate.com #1854259 Report a problem | ||
| 2/11/2020 | Listing removed | $275,000$101/sqft |
Source: Equity Real Estate - Select #1639729 Report a problem | ||
| 1/30/2020 | Price change | $275,000-6.7%$101/sqft |
Source: Equity Real Estate - Select #1639729 Report a problem | ||
| 12/11/2019 | Price change | $294,900-1.7%$108/sqft |
Source: Equity Real Estate - Select #1639729 Report a problem | ||
| 10/31/2019 | Listed for sale | $299,900$110/sqft |
Source: Equity Real Estate - Select #1639729 Report a problem | ||
Public tax history
| Year | Property taxes | Tax assessment |
|---|---|---|
| 2024 | $3,602 -0.4% | $266,749 -2% |
| 2023 | $3,617 -0.6% | $272,251 -1.2% |
| 2022 | $3,637 +21.9% | $275,551 |
| 2021 | $2,983 +6.4% | -- |
| 2020 | $2,804 +4.7% | -- |
| 2019 | $2,679 +34.9% | -- |
| 2018 | $1,986 -14.6% | -- |
| 2017 | $2,326 +27.9% | $200,000 +100.6% |
| 2016 | $1,819 | $99,717 -0.2% |
| 2015 | $1,819 +17.2% | $99,870 +21.1% |
| 2014 | $1,553 | $82,501 -9.7% |
| 2013 | -- | $91,383 -3.1% |
| 2012 | -- | $94,318 -2.6% |
| 2011 | -- | $96,794 +0.4% |
| 2010 | -- | $96,456 -10.3% |
| 2009 | -- | $107,537 +0.8% |
| 2008 | -- | $106,700 +10.6% |
| 2007 | -- | $96,470 -1.6% |
| 2006 | -- | $98,073 +33.8% |
| 2005 | -- | $73,302 |
| 2004 | -- | $73,302 -6.7% |
| 2003 | -- | $78,595 +6.7% |
| 2002 | -- | $73,680 -15.7% |
| 2001 | -- | $87,352 |
Find assessor info on the county website
Monthly payment
Est. payment
Payment breakdown
Explore the cost of this home by adjusting the details. Changes won't be saved.Climate risks
Neighborhood: Shadow Valley
Nearby schools
Schools provided by the listing agent
- Elementary: Shadow Valley
- Middle: Mount Ogden
- High: Ogden
- District: Ogden
Source: UtahRealEstate.com. This data may not be complete. We recommend contacting the local school district to confirm school assignments for this home.
Similar homes
- $499,9005 bd3 ba3k sqft4102 Edgehill Dr, Ogden, UT 84403For Sale

 MLS ID #2133841, Travis Allred, RE/MAX Peaks. UtahRealEstate.com
 - $499,0005 bd2 ba2.3k sqft907 E Maple St, Ogden, UT 84403For Sale
 MLS ID #12603871, Suzie Packard, BHHS Utah Properties - SV. PCBR
 - $499,0005 bd2 ba2.3k sqft907 Maple St, Ogden, UT 84403For Sale
 MLS ID #2180999, Susan M Packard, Berkshire Hathaway HomeServices Utah Properties (Saddleview). UtahRealEstate.com
 - $539,0005 bd3 ba2.8k sqft803 Bel Mar Dr, Ogden, UT 84403For Sale
 MLS ID #2148037, Corey A Jones, Commercial Utah Real Estate, LLC. UtahRealEstate.com
 - $529,9005 bd3 ba2.3k sqft4660 S 1025 E, Ogden, UT 84403For SaleMLS ID #2168822, Marilee Inman, Berkshire Hathaway HomeServices Utah Properties (North Salt Lake). UtahRealEstate.com
- $539,9994 bd2 ba2.2k sqft4872 S Ben Lomond Ave, South Ogden, UT 84403For SaleMLS ID #2181279, Jason Cordero, ERA Brokers Consolidated (Ogden). UtahRealEstate.com
- $487,5005 bd3 ba2.2k sqft4407 S Vista Dr E, Ogden, UT 84403For SaleMLS ID #2176520, Alyson W Maw, Utah Prestige Real Estate, LLC. UtahRealEstate.com
- $569,9004 bd3 ba2.4k sqft1033 E 5000 S, South Ogden, UT 84403For SaleMLS ID #2182955, Joe Holden, Berkshire Hathaway HomeServices Utah Properties (So Ogden). UtahRealEstate.com
- $400,0003 bd2 ba2.1k sqft980 Country Hills Dr, Ogden, UT 84403For SaleMLS ID #2182355, Jocelyn Stevens, Equity Real Estate (Advantage). UtahRealEstate.com
- $449,0005 bd3 ba2.9k sqft1110 38th St, Ogden, UT 84403For SaleMLS ID #2168341, Marsha Merrill, KW Success Keller Williams Realty. UtahRealEstate.com
- $529,0004 bd3 ba2.5k sqft4895 S Ben Lomond Ave, South Ogden, UT 84403For SaleMLS ID #2178468, Jennifer Fischer, Ascent Real Estate Group LLC. UtahRealEstate.com
- $608,5003 bd3 ba2.8k sqft4852 S 850 E, South Ogden, UT 84403For SaleMLS ID #2182811, Kourosh H. Zadeh, Equity Real Estate (Solid). UtahRealEstate.com
- $439,9004 bd3 ba1.8k sqft4511 S Monroe Blvd, South Ogden, UT 84403For SaleMLS ID #2182485, Karen H. Duncan, Berkshire Hathaway HomeServices Utah Properties (Salt Lake). UtahRealEstate.com
- $529,9007 bd4 ba2.7k sqft1005 Edgewood Dr, Ogden, UT 84403For SaleMLS ID #2177345, Marietta Paredes-Munier, Redfin Corporation (Main). UtahRealEstate.com
- $510,0004 bd2 ba2.8k sqft806 Vista Dr, Ogden, UT 84403For SaleMLS ID #2175153, Candace DuPaix, RE/MAX Associates. UtahRealEstate.com
- $525,0004 bd4 ba3.3k sqft4723 S Madison Ave, South Ogden, UT 84403For SaleMLS ID #2149876, Eliana A. Leduc, Real Broker, LLC. UtahRealEstate.com
- $525,0004 bd3 ba2.9k sqft4872 S Burch Creek Dr, South Ogden, UT 84403For SaleMLS ID #2158539, Steven B. Lee, Lee Real Estate PC. UtahRealEstate.com
- $519,9006 bd3 ba2.4k sqft3360 Porter Ave, Ogden, UT 84403For SaleMLS ID #2179653, Bryce Anderson, Intermountain Properties. UtahRealEstate.com
- $525,0006 bd2 ba2k sqft783 40th St, South Ogden, UT 84403For SaleMLS ID #2176903, Benjamin Draper, Realty Experts Inc. UtahRealEstate.com
- $489,9005 bd2 ba2.2k sqft502 S Monroe Ave W, Ogden, UT 84404For SaleMLS ID #2178797, Alma Namazi, Realtypath LLC (Executives). UtahRealEstate.com
