Skip main navigation
Active
  • Price increase: $10K (8/20)
    $269,000

    1306 E Brookfield Ln, Derby, KS 67037

    3beds
    2,776sqft
    : 
    $1,789/mo
    Get pre-qualified
    Single Family Onsite Built
    Built in 1973
    9,147 Square Feet Lot
    $266,500 Zestimate®
    $97/sqft
    $-- HOA

    What's special

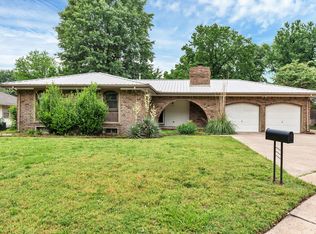
    The seller has priced the home to offer a “Rent To Own Option” to Buyers unable to obtain a loan, but looking to achieve the dream of owning a home. Check out this lovely, updated home located in the heart of Derby on a large cul-de-sac lot in the Tanglewood Elementary district. The home offers over 2776 square feet with 3 bedrooms and 2 bathrooms on the main floor an additional non-conforming bedroom with an ensuite in the basement. The spacious kitchen has beautiful Corian countertops and newer stainless-steel appliances that will remain with the home. Enjoy your morning coffee in the kitchen’s bay window eating nook overlooking the expansive backyard. The backyard is the ultimate entertaining area for family and friends with the large covered deck with built-in seating, patio for those summer BBQ’s and yard games. The main for is rounded out with a large formal dining is perfect for family gatherings and dinner parties, living room with a brick fireplace and main floor laundry. The bathrooms in the home have all been beautifully updated with new fixtures, tiled floors and surrounds. The basement provides an abundance of additional living space and would make great movie room and has an additional room that could be used as a nonconforming bedroom. The home is topped off with a durable Metal roof that offers peace of mind with energy efficiency, low maintenance, and superior protection against the Kansas Storms. Call for your private showing today and make this your home by fall.
    16 days
    1,671
    153

    Likely to sell faster than

    Zillow last checked:

    Listing updated:

    Listed by:

    Dawn Wade CELL:316-806-1060,

    RE/MAX Premier

    Source: SCKMLS as distributed by MLS GRID,MLS#: 677620

      Facts & features

      Interior

      Bedrooms & bathrooms
      • Bedrooms: 3
      • Bathrooms: 3
      • Full bathrooms: 3
      Primary bedroom
      • Description: Luxury Vinyl
      • Level: Main
      • Area: 154
      • Dimensions: 14 x 11
      Bedroom
      • Description: Wood Laminate
      • Level: Main
      • Area: 110
      • Dimensions: 11 x 10
      Bedroom
      • Description: Wood Laminate
      • Level: Main
      • Area: 100
      • Dimensions: 10 x 10
      Additional room
      • Description: Carpet
      • Level: Basement
      • Area: 121
      • Dimensions: 11 x 11(No egress)
      Dining room
      • Description: Wood Laminate
      • Level: Main
      • Area: 154
      • Dimensions: 14 x 11
      Family room
      • Description: Carpet
      • Level: Basement
      • Area: 216
      • Dimensions: 18 x 12
      Kitchen
      • Description: Wood Laminate
      • Level: Main
      • Area: 170
      • Dimensions: 17 x 10
      Living room
      • Description: Wood Laminate
      • Level: Main
      • Area: 240
      • Dimensions: 20 x 12
      Recreation room
      • Description: Carpet
      • Level: Basement
      • Area: 132
      • Dimensions: 12 x 11
      Heating
      • Forced Air, Natural Gas
      Cooling
      • Central Air, Electric
      Appliances
      • Included: Dishwasher, Disposal, Microwave, Refrigerator, Range
      • Laundry: Main Level, Laundry Room
      Features
      • Ceiling Fan(s)
      • Basement: Finished
      • Number of fireplaces: 1
      • Fireplace features: One, Living Room
      Interior area
      • Total interior livable area: 2,776 sqft
      • Finished area above ground: 1,456
      • Finished area below ground: 1,320

      Property

      Parking
      • Total spaces: 2
      • Parking features: RV Access/Parking, Attached, Garage Door Opener
      • Garage spaces: 2
      Features
      • Levels: One
      • Stories: 1
      • Patio & porch: Covered
      • Exterior features: Guttering - ALL
      • Fencing: Wood
      Lot
      • Size: 9,147 Square Feet
      • Features: Cul-De-Sac
      Details
      • Parcel number: 233060310101300

      Construction

      Type & style
      • Home type: SingleFamily
      • Architectural style: Ranch
      • Property subtype: Single Family Onsite Built
      Materials
      • Frame w/Less than 50% Mas
      • Foundation: Partial, No Egress Window(s)
      • Roof: Metal
      Condition
      • Year built: 1973

      Utilities & green energy

      • Gas: Natural Gas Available
      • Utilities for property: Sewer Available, Natural Gas Available, Public

      Community & HOA

      Community
      • Features: Sidewalks
      • Subdivision: BROOK FOREST EAST
      HOA
      • Has HOA: No
      Location
      • Region: Derby

      Financial & listing details

      • Price per square foot: $97/sqft
      • Tax assessed value: $232,100
      • Annual tax amount: $3,580
      • Date on market: 8/16/2026
      • Cumulative days on market: 17 days
      • Ownership: Corporate non-REO
      • Road surface type: Paved

        Estimated market value

        $266,500

        $253,000 - $280,000

        $2,211/mo

        Price history

        Price history is unavailable.

        Public tax history

        YearProperty taxesTax assessment
        2025$3,585 +12.9%$26,692 +13.6%
        2024$3,175 +4.6%$23,495 +7.2%
        2023$3,036 +11.7%$21,919
        2022$2,719 +5%--
        2021$2,590 --
        2020-- $17,216 +6.3%
        2019-- $16,192 -3.6%
        2018-- $16,790
        2017-- --
        2016-- --
        2015-- --
        2014-- --
        2013-- --
        2012-- --
        2011-- $15,830 +6.2%
        2008-- $14,904
        2007-- $14,904 +9%
        2006-- $13,674
        2005-- $13,674 +3%
        2004-- $13,271
        2003-- $13,271 +3%
        2002-- $12,880
        2000-- $12,880
        Find assessor info on the county website

        Monthly payment

        Est. payment

        Payment breakdown

        Explore the cost of this home by adjusting the details. Changes won't be saved.
        All calculations are estimates and provided by Zillow, Inc. for informational purposes only. Actual amounts may vary.
        HOA fees may include property taxes on listings classified as Co-Ops. Contact the listing agent and/or owner for fee details.
        See how much you could borrow to make a competitive offer.

        Climate risks

        Neighborhood: 67037

        Getting around

        30 / 100
        Car-Dependent
        34 / 100
        Somewhat Bikeable

        Nearby schools

        GreatSchools rating
        Schools provided by the listing agent
        • Elementary: Tanglewood
        • Middle: Derby
        • High: Derby

        Source: SCKMLS as distributed by MLS GRID. This data may not be complete. We recommend contacting the local school district to confirm school assignments for this home.

        A local agent can set up tours, give advice and negotiate with sellers.

        A local lender can help you make sure your offer is ready when you are.

        Browse local experts