BACK ON THE MARKET THROUGH NO FAULT OF THE HOME OR SELLER - BUYER’S CONTINGENT SALE FELL THROUGH, SO HERE’S YOUR SECOND CHANCE!
This beautifully maintained 3-bedroom, 2-bathroom home in McAlester is full of warmth, charm, and meaningful updates. From the moment you step inside, you’ll feel the care that’s gone into making this house a home. Natural light fills the living room through four new double-pane windows (warranty transfers to the buyer), complemented by custom blinds and original hardwood floors that add timeless character. The eat-in kitchen is tastefully updated with granite countertops, a modern 60/40 stainless steel sink, a new faucet, and a stainless steel refrigerator that stays with the home—along with all other appliances and the pantry unit.
Comfort and convenience continue with a new HVAC system under warranty, leafguard gutters with transferable warranty, and a rebuilt back porch with handrails... ideal for a quiet morning coffee or evening unwind. A detached garage offers extra storage or workspace, and the attached carport adds additional covered parking. This home is move-in ready and priced below the seller’s investment, offering exceptional value. The sale is personal, the seller is relocating after the loss of her son and early retirement due to health, and she hopes to pass this home on to someone who will love it just as much. Homes this well cared for, with thoughtful updates and a story behind them, don’t come along often. Schedule your showing before this opportunity slips away - again!
Sold for $150,000
$150,000
1306 E Comanche Ave, McAlester, OK 74501
3beds
1,248sqft
Single Family Residence
Built in 1952
7,318 Square Feet Lot
$152,500 Zestimate®
$120/sqft
$1,273 Estimated rent
Home value
$152,500
Estimated sales range
Not available
$1,273/mo
Zestimate® history
Owner options
List your home for rent
$1,273/mo
Rent Zestimate®
Find your next renter with Zillow Rental Manager. Plus, with online applications, you can quickly screen prospective tenants – for free.
$1,273/mo
Rent Zestimate®
Refinance and save
$946/mo
Est. payment
Refinancing to a lower rate could help reduce your monthly payments and save thousands over the life of the loan.
$946/mo
Est. payment
Explore your selling options
Work with a Zillow partner agent
Leverage their expertise and Zillow's premium Showcase listings to get your home seen by more buyers.
Get startedList with your own agent
Get your home in front of millions of buyers by listing it on Zillow.
Learn how to do itSell it yourself
Take full control of how buyers see your home on Zillow by listing For Sale by Owner (FSBO).
List your homeWhat's special
Original hardwood floorsStainless steel sinkNew granite countertopsNew stainless steel refrigeratorNew back porchLeafguard guttersFlooded with natural light
Zillow last checked:
Listing updated:
Listed by:
Christina Franklin 580-447-3481,
Spirit Realty Group, LLC
Bought with:
Siera Elliott, 206805
Keller Williams SEOK
Source: MLS Technology, Inc.,MLS#: 2440179 Originating MLS: MLS Technology
Originating MLS: MLS TechnologyFacts & features
Interior
Bedrooms & bathrooms
- Bedrooms: 3
- Bathrooms: 2
- Full bathrooms: 2
Primary bedroom
- Description: Master Bedroom,Private Bath,Walk-in Closet
- Level: First
Bedroom
- Description: Bedroom,No Bath
- Level: First
Bedroom
- Description: Bedroom,No Bath
- Level: First
Primary bathroom
- Description: Master Bath,Full Bath
- Level: First
Bathroom
- Description: Hall Bath,Full Bath,Whirlpool
- Level: First
Dining room
- Description: Dining Room,Breakfast
- Level: First
Kitchen
- Description: Kitchen,Country,Eat-In,Pantry
- Level: First
Living room
- Description: Living Room,Great Room
- Level: First
Utility room
- Description: Utility Room,Inside
- Level: First
Heating
- Central, Gas
Cooling
- Central Air
Appliances
- Included: Dishwasher, Gas Water Heater, Microwave, Oven, Range, Refrigerator
- Laundry: Washer Hookup, Electric Dryer Hookup
Features
- Ceramic Counters, Granite Counters, High Speed Internet, Laminate Counters, Ceiling Fan(s), Gas Range Connection, Gas Oven Connection, Programmable Thermostat
- Flooring: Carpet, Hardwood, Tile, Wood
- Doors: Storm Door(s)
- Windows: Vinyl, Storm Window(s)
- Basement: None,Crawl Space
- Has fireplace: No
Interior area
- Total structure area: 1,248
- Total interior livable area: 1,248 sqft
Property
Parking
- Total spaces: 2
- Parking features: Carport, Detached, Garage, Workshop in Garage
- Garage spaces: 2
- Has carport: Yes
Features
- Levels: One
- Stories: 1
- Patio & porch: Covered, Patio, Porch
- Exterior features: Dog Run, Gravel Driveway, Rain Gutters
- Pool features: None
- Fencing: Chain Link,Full,Privacy
Lot
- Size: 7,318 Square Feet
- Features: Mature Trees
Details
- Additional structures: Workshop
- Parcel number: 010000511007000700
Construction
Type & style
- Home type: SingleFamily
- Architectural style: Ranch
- Property subtype: Single Family Residence
Materials
- Aluminum Siding, Wood Frame
- Foundation: Crawlspace
- Roof: Asphalt,Fiberglass
Condition
- Year built: 1952
Utilities & green energy
- Sewer: Public Sewer
- Water: Public
- Utilities for property: Cable Available, Electricity Available, Fiber Optic Available, Natural Gas Available, High Speed Internet Available, Water Available
Community & HOA
Community
- Features: Gutter(s), Sidewalks
- Security: No Safety Shelter, Security System Owned, Smoke Detector(s)
- Subdivision: South Mcalester
HOA
- Has HOA: No
Location
- Region: Mcalester
Financial & listing details
- Price per square foot: $120/sqft
- Tax assessed value: $113,576
- Annual tax amount: $1,249
- Date on market: 11/16/2024
- Cumulative days on market: 253 days
- Listing terms: Conventional,FHA,USDA Loan,VA Loan
Price history
| Date | Event | Price |
|---|---|---|
| 8/29/2025 | Sold | $150,000$120/sqft |
Source:  MLS Technology, Inc. #2440179 Report a problem MLS Technology, Inc. #2440179 Report a problem | ||
| 8/3/2025 | Contingent | $150,000$120/sqft |
Source: NY State MLS #11495616 Report a problem | ||
| 8/3/2025 | Pending sale | $150,000$120/sqft |
Source: MLS Technology, Inc. #2440179 Report a problem | ||
| 6/17/2025 | Listed for sale | $150,000$120/sqft |
Source: NY State MLS #11495616 Report a problem | ||
| 6/12/2025 | Pending sale | $150,000$120/sqft |
Source: MLS Technology, Inc. #2440179 Report a problem | ||
| 6/10/2025 | Contingent | $150,000$120/sqft |
Source: NY State MLS #11495616 Report a problem | ||
| 6/10/2025 | Pending sale | $150,000$120/sqft |
Source: MLS Technology, Inc. #2440179 Report a problem | ||
| 4/23/2025 | Price change | $150,000-9.1%$120/sqft |
Source: MLS Technology, Inc. #2440179 Report a problem | ||
| 2/21/2025 | Price change | $165,000-2.9%$132/sqft |
Source: MLS Technology, Inc. #2440179 Report a problem | ||
| 1/23/2025 | Price change | $170,000-5.6%$136/sqft |
Source: MLS Technology, Inc. #2440179 Report a problem | ||
| 11/16/2024 | Listed for sale | $180,000+38.6%$144/sqft |
Source: MLS Technology, Inc. #2440179 Report a problem | ||
| 7/8/2022 | Sold | $129,900$104/sqft |
Source: MLS Technology, Inc. #2215937 Report a problem | ||
| 5/25/2022 | Pending sale | $129,900$104/sqft |
Source: MLS Technology, Inc. #2215937 Report a problem | ||
| 5/17/2022 | Listed for sale | $129,900+44.3%$104/sqft |
Source: MLS Technology, Inc. #2215937 Report a problem | ||
| 2/24/2017 | Sold | $90,000+0.1%$72/sqft |
Source: Public Record Report a problem | ||
| 1/18/2017 | Pending sale | $89,900$72/sqft |
Source: McAlester Real Estate #1633273 Report a problem | ||
| 1/11/2017 | Price change | $89,900-5.3%$72/sqft |
Source: McAlester Real Estate #1633273 Report a problem | ||
| 10/3/2016 | Listed for sale | $94,900+58.4%$76/sqft |
Source: McAlester Real Estate #1633273 Report a problem | ||
| 4/17/2012 | Listing removed | $59,900$48/sqft |
Source: United Country Report a problem | ||
| 12/8/2011 | Price change | $59,900-14.3%$48/sqft |
Source: United Country Report a problem | ||
| 4/30/2011 | Listed for sale | $69,900$56/sqft |
Source: UNITED COUNTRY/ FREEMAN AND ASSOC. #247304 Report a problem | ||
Public tax history
| Year | Property taxes | Tax assessment |
|---|---|---|
| 2025 | $1,098 -8.8% | $12,493 -9% |
| 2024 | $1,204 -3.6% | $13,726 -4% |
| 2023 | $1,249 +61.7% | $14,300 +62% |
| 2022 | $773 +13.3% | $8,825 |
| 2021 | $682 -0.6% | $8,825 |
| 2020 | $686 -4.6% | $8,825 -10.9% |
| 2019 | $719 +0.1% | $9,900 |
| 2018 | $718 | $9,900 +59% |
| 2017 | $718 +41.6% | $6,226 +5% |
| 2016 | $507 -6.7% | $5,930 -18.9% |
| 2015 | $544 | $7,308 |
| 2014 | $544 | $7,308 |
| 2013 | $544 | $7,308 |
| 2012 | $544 +2.2% | $7,308 +2.2% |
| 2011 | $532 -1.5% | $7,150 |
| 2010 | $540 | $7,150 |
| 2009 | $540 -1.5% | $7,150 |
| 2008 | $548 | $7,150 |
| 2007 | $548 | $7,150 |
Find assessor info on the county website
Neighborhood: 74501
Nearby homes
- $50,0003 bd1 ba1.3k sqft1308 E Comanche Ave, McAlester, OK 74501Sold
- $118,8002 bd1 ba909 sqft1304 E Comanche Ave, McAlester, OK 74501Off Market
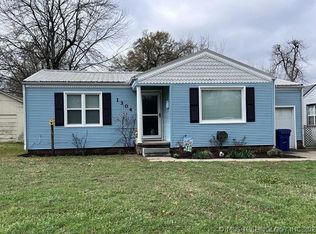
- $52,0614 bd2 ba1.6k sqft1310 E Comanche Ave, McAlester, OK 74501Off Market

- $91,8003 bd1 ba1.2k sqft1302 E Comanche Ave, McAlester, OK 74501Off Market
- $35,2653 bd1 ba948 sqft1312 E Comanche Ave, McAlester, OK 74501Off Market
- $50,0003 bd2 ba1.3k sqft1309 E Seminole Ave, McAlester, OK 74501Sold
- $89,0002 bd1 ba1.4k sqft1309 E Comanche Ave, McAlester, OK 74501Off Market
- $97,6002 bd1 ba754 sqft1311 E Seminole Ave, McAlester, OK 74501Off Market
Nearby schools
GreatSchools rating
- 3/10Will Rogers Elementary SchoolGrades: K-2Distance: 0.4 mi
- 5/10Randy Hughes Middle SchoolGrades: 7-8Distance: 1.2 mi
- 6/10McAlester High SchoolGrades: 9-12Distance: 1.3 mi
Schools provided by the listing agent
- Elementary: Will Rogers
- Middle: Puterbaugh
- High: McAlester
- District: McAlester Sch Dist (R2)
Source: MLS Technology, Inc.. This data may not be complete. We recommend contacting the local school district to confirm school assignments for this home.


Get pre-qualified for a loan
At Zillow Home Loans, we can pre-qualify you in as little as 5 minutes with no impact to your credit score.An equal housing lender. NMLS #10287.
Sell for more on Zillow
Get a Zillow Showcase℠ listing at no additional cost and you could sell for .
$152,500
2% more
+$3,050
With Zillow Showcase(estimated)
$155,550
- Oklahoma
- Pittsburg County
- McAlester
- 74501
- 1306 E Comanche Ave
Nearby cities
Nearby neighborhoods
Nearby zip codes
Other McAlester Topics
