Don't Miss This Charming 3-bedroom, 1-bath Ranch Ideal Opportunity For First-time Buyers Or Anyone Seeking Easy, Single-level Living. Conveniently Located Near Cedar Point, Route 250, And Just A Short Drive To Downtown Sandusky, This Home Puts Shopping, Dining, And Entertainment Right At Your Fingertips.enjoy Peace Of Mind With Major Updates Already Completed: Roof Approximately 10 Years Old, Furnace Approximately 5 Years Old, And A Hot Water Tank Replaced In 2019. Fresh Paint, New Flooring, And Vinyl Windows Throughout Give The Home A Clean, Modern Feel.the Updated Kitchen Shines With New Cabinets And Countertops, While All Three Bedrooms Feature Rare Walk-in Closets. A True Ranch Layout Offers The Added Convenience Of A Main-level Laundry Room So No Stairs Required!outside, Relax Or Entertain In The Large, Fully Fenced Backyard. A 20' X 14' Detached Garage With A New Roof Provides Extra Storage And Parking.affordable, Updated, And Move-in Ready Homes Like This Don't Last Long. Schedule Your Showing Today Before It's Gone!
Sold for $140,000
$140,000
1306 E Larchmont Dr, Sandusky, OH 44870
3beds
999sqft
Single Family Residence
Built in 1960
7,000 Square Feet Lot
$145,500 Zestimate®
$140/sqft
$1,599 Estimated rent
Home value
$145,500
$86,000 - $247,000
$1,599/mo
Zestimate® history
Owner options
List your home for rent
$1,599/mo
Rent Zestimate®
Find your next renter with Zillow Rental Manager. Plus, with online applications, you can quickly screen prospective tenants – for free.
$1,599/mo
Rent Zestimate®
Refinance and save
$957/mo
Est. payment
Refinancing to a lower rate could help reduce your monthly payments and save thousands over the life of the loan.
$957/mo
Est. payment
Explore your selling options
Work with a Zillow partner agent
Leverage their expertise and Zillow's premium Showcase listings to get your home seen by more buyers.
Get startedList with your own agent
Get your home in front of millions of buyers by listing it on Zillow.
Learn how to do itSell it yourself
Take full control of how buyers see your home on Zillow by listing For Sale by Owner (FSBO).
List your homeWhat's special
Fresh paintMain-level laundry roomLarge fully fenced backyardNew flooringVinyl windows throughout
Zillow last checked:
Listing updated:
Listed by:
Mary Giles 330-618-0495 mgiles0686@gmail.com,
North Bay Realty, LLC
Bought with:
Brian Winners
Firelands Association of Realt
Source: Firelands MLS,MLS#: 20254770Originating MLS: Firelands MLS
Facts & features
Interior
Bedrooms & bathrooms
- Bedrooms: 3
- Bathrooms: 1
- Full bathrooms: 1
Primary bedroom
- Level: Main
- Area: 114.13
- Dimensions: 10.1 x 11.3
Bedroom 2
- Level: Main
- Area: 109.08
- Dimensions: 10.1 x 10.8
Bedroom 3
- Level: Main
- Area: 80
- Dimensions: 10 x 8
Bedroom 4
- Area: 0
- Dimensions: 0 x 0
Bedroom 5
- Area: 0
- Dimensions: 0 x 0
Bathroom
- Level: Main
Dining room
- Area: 0
- Dimensions: 0 x 0
Family room
- Area: 0
- Dimensions: 0 x 0
Kitchen
- Level: Main
- Area: 135
- Dimensions: 15 x 9
Living room
- Level: Main
- Area: 212.69
- Dimensions: 13.36 x 15.92
Heating
- Gas, Forced Air
Cooling
- Central Air, Wall Unit(s)
Appliances
- Laundry: Laundry Room
Features
- Ceiling Fan(s)
- Has basement: No
Interior area
- Total structure area: 999
- Total interior livable area: 999 sqft
Property
Parking
- Total spaces: 1
- Parking features: Detached, Off Street, Paved
- Garage spaces: 1
- Has uncovered spaces: Yes
Features
- Levels: One
- Stories: 1
- Fencing: Large Fenced In Backyard
Lot
- Size: 7,000 Square Feet
Details
- Parcel number: 5703790000
Construction
Type & style
- Home type: SingleFamily
- Property subtype: Single Family Residence
Materials
- Aluminum, Vinyl Siding
- Foundation: Slab
- Roof: Asphalt
Condition
- Year built: 1960
Utilities & green energy
- Electric: ON
- Gas: Columbia Gas
- Sewer: Public Sewer
- Water: Public
Community & HOA
Location
- Region: Sandusky
Financial & listing details
- Price per square foot: $140/sqft
- Annual tax amount: $2,238
- Price range: $140K - $140K
- Date on market: 12/17/2025
- Date available: 01/01/1800
- Listing terms: FHA
Price history
| Date | Event | Price |
|---|---|---|
| 2/18/2026 | Sold | $140,000$140/sqft |
Source: Firelands MLS #20254770 Report a problem | ||
| 2/17/2026 | Pending sale | $140,000$140/sqft |
Source: Firelands MLS #20254770 Report a problem | ||
| 1/22/2026 | Contingent | $140,000$140/sqft |
Source: Firelands MLS #20254770 Report a problem | ||
| 1/19/2026 | Listed for sale | $140,000$140/sqft |
Source: Firelands MLS #20254770 Report a problem | ||
| 1/4/2026 | Contingent | $140,000$140/sqft |
Source: Firelands MLS #20254770 Report a problem | ||
| 12/17/2025 | Listed for sale | $140,000$140/sqft |
Source: Firelands MLS #20254770 Report a problem | ||
Public tax history
Tax history is unavailable.
Neighborhood: 44870
Nearby homes
- $175,0004 bd2 ba1.6k sqft1302 W Larchmont Dr, Sandusky, OH 44870Sold
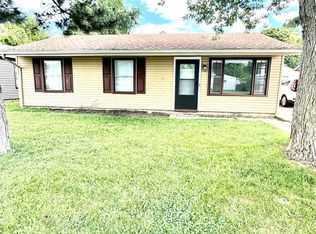
- $135,6003 bd1 ba999 sqft1302 W Larchmont Dr, Sandusky, OH 44870Off Market
- $169,3003 bd1 ba1.6k sqft1310 W Larchmont Dr, Sandusky, OH 44870Off Market
- $140,0003 bd1 ba999 sqft1306 W Larchmont Dr, Sandusky, OH 44870Sold
- $158,3003 bd1 ba1.4k sqft1306 W Larchmont Dr, Sandusky, OH 44870Off Market
- $137,4003 bd1 ba900 sqft1224 W Larchmont Dr, Sandusky, OH 44870Off Market
- $170,3003 bd1 ba999 sqft1314 W Larchmont Dr, Sandusky, OH 44870Off Market
- $179,3003 bd1 ba999 sqft1314 W Larchmont Dr, Sandusky, OH 44870Off Market
Nearby schools
GreatSchools rating
- NAThe Sandusky Primary SchoolGrades: K-2Distance: 0.4 mi
- 5/10Sandusky Middle SchoolGrades: 7-8Distance: 1.6 mi
- 3/10Sandusky High SchoolGrades: 9-12Distance: 1.6 mi
Schools provided by the listing agent
- District: Sandusky
Source: Firelands MLS. This data may not be complete. We recommend contacting the local school district to confirm school assignments for this home.
Get a cash offer in 3 minutes
Find out how much your home could sell for in as little as 3 minutes with a no-obligation cash offer.
Estimated market value
$145,500
Get a cash offer in 3 minutes
Find out how much your home could sell for in as little as 3 minutes with a no-obligation cash offer.
Estimated market value
$145,500
- Ohio
- Erie County
- Sandusky
- 44870
- 1306 E Larchmont Dr
Nearby cities
Nearby zip codes
Other Sandusky Topics
