Skip main navigation
Sold for $327,000
  • $327,000

    1306 E Preston St, Mount Pleasant, MI 48858

    4beds
    3,288sqft
    Single Family Residence
    Built in 1976
    0.31 Acres Lot
    $344,600 Zestimate®
    $99/sqft
    $2,589 Estimated rent

    Home value

    $344,600

    $314,000 - $376,000

    $2,589/mo

    Zestimate® history
    Loading
    Loading...

    Owner options

    List your home for rent

    $2,589/mo

    Rent Zestimate®

    Find your next renter with Zillow Rental Manager. Plus, with online applications, you can quickly screen prospective tenants – for free.

    Learn more

    $2,589/mo

    Rent Zestimate®

    Refinance and save

    $2,109/mo

    Est. payment

    Refinancing to a lower rate could help reduce your monthly payments and save thousands over the life of the loan.

    See today's rates

    $2,109/mo

    Est. payment

    Explore your selling options

    Work with a Zillow partner agent

    Leverage their expertise and Zillow's premium Showcase listings to get your home seen by more buyers.

    Get started

    List with your own agent

    Get your home in front of millions of buyers by listing it on Zillow.

    Learn how to do it

    Sell it yourself

    Take full control of how buyers see your home on Zillow by listing For Sale by Owner (FSBO).

    List your home

    What's special

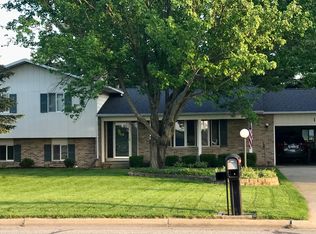
    Step into your Cape Cod dream home nestled in an attractive neighborhood. This recently updated house with 4 bedrooms, 2 1/2 baths and an attached 2 car garage is waiting for you to schedule a showing. The open kitchen format has a breakfast counter that flows into the casual dining area and then into the family room. New appliances, pantry, self-closing drawers, and luxury touches including marble countertops, a pot filler faucet over the stove, pull out shelves in cabinets, and over-sink dual mode light with nightlight. The separate, private dining area is perfect for all those family and friends' gatherings that make those special memories. Relax in the private den/study area with your favorite book. The spacious main bedroom features a full private bathroom and walk-in closet and is located upstairs along with two bedrooms and another full bathroom. All bedrooms have 2 closets, and one bedroom has a hidden surprise. In the finished basement is a family room, another bedroom and a bonus room. Bonus room has ample storage on the north wall. The spacious garage has additional storage in a large attic. Laundry is on the main floor connected to a bonus craft room. This house has close proximity to the local high school, Central Michigan University campus and a wide variety of shops and restaurants. The backyard is shaded and has space to play with a patio for relaxing outside. Plus, an Apple, Pear and Peach tree. Yummy!! Don't miss the opportunity to make this your dream home!

    Zillow last checked:

    Listing updated:

    Listed by:

    Helen MacGregor 989-289-5752,

    PRAEDIUM REALTY ROBIN STRESSMAN & ASSOCIATES

    Bought with:

    Gretchen Meeker, 65060046069

    CENTURY 21 SIGNATURE - Mt. Pleasant

    Source: Realcomp II,MLS#: 79080016153MLS Logo

    Facts & features

    Interior

    Bedrooms & bathrooms
    • Bedrooms: 4
    • Bathrooms: 3
    • Full bathrooms: 2
    • 1/2 bathrooms: 1
    Heating
    • Forced Air, Natural Gas
    Cooling
    • Central Air
    Appliances
    • Included: Dishwasher, Dryer, Oven, Refrigerator, Range, Washer
    Features
    • Entrance Foyer, Pantry
    • Windows: Bay Windows, Egress Windows, Window Treatments
    • Basement: Daylight,Finished,Full
    • Has fireplace: No
    Interior area
    • Total interior livable area: 3,288 sqft
    • Finished area above ground: 2,429
    • Finished area below ground: 859

    Property

    Parking
    • Total spaces: 2
    • Parking features: Two Car Garage, Attached, Garage, Garage Door Opener
    • Attached garage spaces: 2
    Features
    • Levels: Two
    • Stories: 2
    • Patio & porch: Patio, Porch
    Lot
    • Size: 0.31 Acres
    • Dimensions: 100 x 135
    Details
    • Additional structures: Sheds
    • Parcel number: 170000697900
    • Zoning description: Residential
    • Special conditions: Standard

    Construction

    Type & style
    • Home type: SingleFamily
    • Architectural style: Cape Cod
    • Property subtype: Single Family Residence
    Materials
    • Vinyl Siding
    • Foundation: Basement, Crawl Space
    Condition
    • Year built: 1976

    Utilities & green energy

    • Sewer: Shared Septic
    • Water: Public

    Community & neighborhood

    Location
    • Region: Mount Pleasant
    • Subdivision: GREENBRIAR ESTATES

    Other

    Other facts
    • Listing agreement: Exclusive Right To Sell
    • Listing terms: Cash,Conventional

    Price history

    DateEventPrice
    7/23/2024Sold$327,000-5.2%$99/sqft
    Source: Realcomp II #79080016153 Report a problem
    5/17/2024Price change$344,900-1.4%$105/sqft
    Source: Realcomp II #79080016153 Report a problem
    4/4/2024Listed for sale$349,900+15.7%$106/sqft
    Source: Realcomp II #79080016153 Report a problem
    11/1/2022Sold$302,500$92/sqft
    Source: Realcomp II #79080000213 Report a problem

    Public tax history

    Tax history is unavailable.

    Neighborhood: 48858

    Nearby schools

    GreatSchools rating
    Get pre-qualified for a loan
    At Zillow Home Loans, we can pre-qualify you in as little as 5 minutes with no impact to your credit score.

    An equal housing lender. NMLS #10287.

    Sell for more on Zillow
    Get a Zillow Showcase℠ listing at no additional cost and you could sell for .
    $344,600
    2% more
    +$6,892
    With Zillow Showcase(estimated)
    $351,492