Skip main navigation
Sold
  • Listed by: Nest Realty Company
    Bought with: RE/MAX Northwest
    $265,000

    1306 E Spruce Street, Othello, WA 99344

    3beds
    1,088sqft
    Single Family Residence
    Built in 1954
    7,000.09 Square Feet Lot
    $264,200 Zestimate®
    $244/sqft
    $1,880 Estimated rent

    Home value

    $264,200

    Estimated sales range

    Not available

    $1,880/mo

    Zestimate® history
    Loading
    Loading...

    Owner options

    List your home for rent

    $1,880/mo

    Rent Zestimate®

    Find your next renter with Zillow Rental Manager. Plus, with online applications, you can quickly screen prospective tenants – for free.

    Learn more

    $1,880/mo

    Rent Zestimate®

    Refinance and save

    $1,607/mo

    Est. payment

    Refinancing to a lower rate could help reduce your monthly payments and save thousands over the life of the loan.

    See today's rates

    $1,607/mo

    Est. payment

    Explore your selling options

    Work with a Zillow partner agent

    Leverage their expertise and Zillow's premium Showcase listings to get your home seen by more buyers.

    Get started

    List with your own agent

    Get your home in front of millions of buyers by listing it on Zillow.

    Learn how to do it

    Sell it yourself

    Take full control of how buyers see your home on Zillow by listing For Sale by Owner (FSBO).

    List your home

    What's special

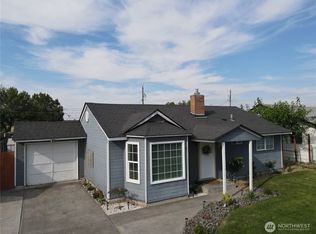
    Welcome to this charming 3-bedroom, 1-bath home in Othello, priced to sell and full of potential! Recently renovated, this property offers plenty of space to make your own. The home features bonus rooms added in recent years, perfect for storage, hobbies, or flex space to fit your lifestyle needs. Several fruit trees located in backyard with outdoor building that can be used for extra storage. Come and see what this home has to offer! Public records reflect approximately 1,088 sq ft of finished living area, while recent measurements show around 1,470 sq ft, including the finished bonus spaces (buyers to verify all measurements to their satisfaction).

    Zillow last checked:

    Listing updated:

    Listed by:

    Brian Vela,

    Nest Realty Company

    Bought with:

    Otoniel R Nunez II, 22017314

    RE/MAX Northwest

    Source: NWMLS as distributed by MLS GRID,MLS#: 2414706MLS Logo

    Facts & features

    Interior

    Bedrooms & bathrooms
    • Bedrooms: 3
    • Bathrooms: 1
    • Full bathrooms: 1
    • Main level bathrooms: 1
    • Main level bedrooms: 3
    Primary bedroom
    • Level: Main
    Bedroom
    • Level: Main
    Bedroom
    • Level: Main
    Bathroom full
    • Level: Main
    Bonus room
    • Level: Main
    Dining room
    • Level: Main
    Kitchen with eating space
    • Level: Main
    Living room
    • Level: Main
    Utility room
    • Level: Main
    Heating
    • Fireplace, Forced Air, Wall Unit(s), Electric
    Cooling
    • Forced Air, Window Unit(s)
    Appliances
    • Included: Dryer(s), Microwave(s), Refrigerator(s), Stove(s)/Range(s), Washer(s)
    Features
    • Ceiling Fan(s), Dining Room
    • Flooring: Hardwood, Vinyl, Carpet
    • Basement: None
    • Number of fireplaces: 1
    • Fireplace features: Wood Burning, Main Level: 1, Fireplace
    Interior area
    • Total structure area: 1,088
    • Total interior livable area: 1,088 sqft

    Property

    Parking
    • Parking features: Driveway, None, Off Street, RV Parking
    Features
    • Levels: One
    • Stories: 1
    • Patio & porch: Ceiling Fan(s), Dining Room, Fireplace
    • Has view: Yes
    • View description: Territorial
    Lot
    • Size: 7,000 sqft
    • Features: Corner Lot, Curbs, Paved, Fenced-Fully, Outbuildings, Patio, RV Parking
    • Topography: Level
    • Residential vegetation: Fruit Trees
    Details
    • Parcel number: 1529030718101
    • Zoning description: Jurisdiction: City
    • Special conditions: Standard

    Construction

    Type & style
    • Home type: SingleFamily
    • Property subtype: Single Family Residence
    Materials
    • Wood Products
    • Foundation: Block
    • Roof: Composition
    Condition
    • Year built: 1954
    • Major remodel year: 1954

    Utilities & green energy

    • Electric: Company: Avista Utilities
    • Sewer: Sewer Connected, Company: City of Othello
    • Water: Public, Company: City of Othello
    • Utilities for property: Vyve

    Community & neighborhood

    Location
    • Region: Othello
    • Subdivision: Othello

    Other

    Other facts
    • Listing terms: Conventional,FHA,USDA Loan,VA Loan
    • Cumulative days on market: 152 days

    Price history

    DateEventPrice
    10/17/2025Sold$265,000$244/sqft
    Source: NWMLS as distributed by MLS GRID #2414706 Report a problem
    8/28/2025Pending sale$265,000$244/sqft
    Source: NWMLS as distributed by MLS GRID #2414706 Report a problem
    8/14/2025Listed for sale$265,000$244/sqft
    Source: PACMLS #286303 Report a problem
    8/7/2025Pending sale$265,000$244/sqft
    Source: NWMLS as distributed by MLS GRID #2414706 Report a problem
    8/1/2025Listed for sale$265,000+132.5%$244/sqft
    Source: NWMLS as distributed by MLS GRID #2414706 Report a problem
    2/2/2015Sold$114,000-3%$105/sqft
    Source: NWMLS as distributed by MLS GRID #712482 Report a problem
    1/15/2015Pending sale$117,500$108/sqft
    Source: RE/MAX PROFESSIONALS #712482 Report a problem
    12/9/2014Price change$117,500-2%$108/sqft
    Source: RE/MAX PROFESSIONALS #712482 Report a problem
    11/25/2014Price change$119,900-1.7%$110/sqft
    Source: RE/MAX PROFESSIONALS #712482 Report a problem
    11/5/2014Price change$122,000+1.7%$112/sqft
    Source: Owner Report a problem
    10/17/2014Listed for sale$120,000+9.2%$110/sqft
    Source: Owner Report a problem
    8/1/2013Listing removed$109,900$101/sqft
    Source: RE/MAX PROFESSIONALS #450768 Report a problem
    6/4/2013Price change$109,900-1.9%$101/sqft
    Source: RE/MAX PROFESSIONALS #450768 Report a problem
    2/23/2013Price change$112,000-7.4%$103/sqft
    Source: RE/MAX PROFESSIONALS #450768 Report a problem
    2/22/2013Listed for sale$121,000+5.3%$111/sqft
    Source: RE/MAX PROFESSIONALS #450768 Report a problem
    1/2/2013Listing removed$114,900$106/sqft
    Source: RE/MAX PROFESSIONALS #320013 Report a problem
    8/17/2012Price change$114,900-1.7%$106/sqft
    Source: RE/MAX PROFESSIONALS #320013 Report a problem
    6/12/2012Listed for sale$116,900$107/sqft
    Source: RE/MAX PROFESSIONALS #320013 Report a problem
    5/26/2012Pending sale$116,900$107/sqft
    Source: RE/MAX PROFESSIONALS #320013 Report a problem
    4/4/2012Price change$116,900-0.9%$107/sqft
    Source: RE/MAX PROFESSIONALS #320013 Report a problem
    3/17/2012Price change$118,000-0.8%$108/sqft
    Source: RE/MAX PROFESSIONALS #320013 Report a problem
    3/2/2012Price change$119,000-1.7%$109/sqft
    Source: RE/MAX PROFESSIONALS #320013 Report a problem
    2/15/2012Listed for sale$121,000+74.9%$111/sqft
    Source: RE/MAX PROFESSIONALS #320013 Report a problem
    2/3/2006Sold$69,165$64/sqft
    Source: Public Record Report a problem

    Public tax history

    YearProperty taxesTax assessment
    2024$1,869 -0.9%$174,900 +4%
    2023$1,887 +15.7%$168,200 +37.2%
    2022$1,631 +0.8%$122,600 +6.1%
    2021$1,618 +1.5%$115,600 +7.2%
    2020$1,594 +30.7%$107,800 +17.9%
    2018$1,220 +0.1%$91,400
    2017$1,219 +4.9%$91,400
    2016$1,161 $91,400
    2015$1,161 $91,400 -0.2%
    2014$1,161 $91,600 +12.4%
    2012$1,161 $81,500
    2011-- $81,500
    2010-- $81,500 +5%
    2009-- $77,600 +6.2%
    2008-- $73,100 +24.7%
    2006-- $58,600

    Find assessor info on the county website

    Neighborhood: 99344

    Nearby schools

    GreatSchools rating
    Get pre-qualified for a loan
    At Zillow Home Loans, we can pre-qualify you in as little as 5 minutes with no impact to your credit score.

    An equal housing lender. NMLS #10287.