Skip main navigation
Sold for $477,000
  • $477,000

    1306 Edenville Dr, District Heights, MD 20747

    5beds
    2,195sqft
    Single Family Residence
    Built in 1970
    6,841 Square Feet Lot
    $479,600 Zestimate®
    $217/sqft
    $3,168 Estimated rent

    Home value

    $479,600

    $456,000 - $504,000

    $3,168/mo

    Zestimate® history
    Loading
    Loading...

    Owner options

    List your home for rent

    $3,168/mo

    Rent Zestimate®

    Find your next renter with Zillow Rental Manager. Plus, with online applications, you can quickly screen prospective tenants – for free.

    Learn more

    $3,168/mo

    Rent Zestimate®

    Refinance and save

    $3,061/mo

    Est. payment

    Refinancing to a lower rate could help reduce your monthly payments and save thousands over the life of the loan.

    See today's rates

    $3,061/mo

    Est. payment

    Explore your selling options

    Work with a Zillow partner agent

    Leverage their expertise and Zillow's premium Showcase listings to get your home seen by more buyers.

    Get started

    List with your own agent

    Get your home in front of millions of buyers by listing it on Zillow.

    Learn how to do it

    Sell it yourself

    Take full control of how buyers see your home on Zillow by listing For Sale by Owner (FSBO).

    List your home

    What's special

    Modern fixturesWalker mill regional parkNearby restaurantsStainless steel appliancesShaded areasAmple parkingMaster suite
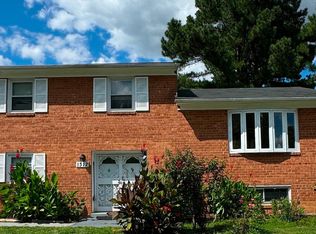
    Welcome to your dream home! Step inside this newly updated 5-bedroom, 3.5-bathroom haven that has been lovingly restored to its original beauty. From the moment you walk in, you'll be greeted by an open design that seamlessly connects the living, kitchen, and dining areas, making it the perfect space for entertaining guests or simply unwinding with family. The kitchen has been thoughtfully updated with stainless steel appliances, exquisite granite countertops, a custom tile backsplash, and modern fixtures that will surely impress. Your master suite awaits, complete with a spacious walk-in closet and a private master bath, providing you with a serene sanctuary to escape to at the end of the day. Downstairs, the finished basement offers even more living space, whether you envision it as a second family room, a home theater for movie nights, a playroom for the kids, or your very own home gym - the possibilities are endless! Located just minutes away, Walker Mill Regional Park offers a fantastic family-friendly environment with ample parking and shaded areas for picnics, providing the perfect backdrop for making lasting memories. With convenient access to I-495, you'll never miss out on nearby restaurants and shops. And with all-new flooring, carpet, and paint, this home is ready for you to move in and start creating new memories. Rest assured, the home is regularly sanitized by the owner for your peace of mind. Don't wait any longer - schedule your showing today and make this exquisite home yours before it's gone!

    Zillow last checked:

    Listing updated:

    Listed by:

    Michael Green 443-815-7190,

    Witz Realty, LLC,

    Co-Listing Agent: Kathy Munn 443-784-7843,

    Witz Realty, LLC

    Bought with:

    Precious Orji

    KW Metro Center

    Surraun Calloway, 526079

    KW Metro Center

    Source: Bright MLS,MLS#: MDPG2106588MLS Logo

    Facts & features

    Interior

    Bedrooms & bathrooms
    • Bedrooms: 5
    • Bathrooms: 4
    • Full bathrooms: 3
    • 1/2 bathrooms: 1
    • Main level bathrooms: 1
    • Main level bedrooms: 1
    Basement
    • Area: 984
    Heating
    • Central, Natural Gas
    Cooling
    • Central Air, Electric
    Appliances
    • Included: Electric Water Heater
    Features
    • Basement: Finished
    • Number of fireplaces: 1
    Interior area
    • Total structure area: 2,806
    • Total interior livable area: 2,195 sqft
    • Finished area above ground: 1,822
    • Finished area below ground: 373

    Property

    Parking
    • Parking features: Driveway
    • Has uncovered spaces: Yes
    Accessibility
    • Accessibility features: None
    Features
    • Levels: Multi/Split,Three
    • Stories: 3
    • Pool features: None
    Lot
    • Size: 6,841 Square Feet
    Details
    • Additional structures: Above Grade, Below Grade
    • Parcel number: 17060476929
    • Zoning: RSF65
    • Special conditions: Standard

    Construction

    Type & style
    • Home type: SingleFamily
    • Property subtype: Single Family Residence
    Materials
    • Other
    • Foundation: Slab
    Condition
    • New construction: No
    • Year built: 1970

    Utilities & green energy

    • Sewer: Public Sewer
    • Water: Public

    Community & HOA

    Community
    • Subdivision: Waterford
    HOA
    • Has HOA: No
    Location
    • Region: District Heights

    Financial & listing details

    • Price per square foot: $217/sqft
    • Tax assessed value: $305,800
    • Annual tax amount: $3,400
    • Date on market: 3/15/2024
    • Listing agreement: Exclusive Agency
    • Ownership: Fee Simple

    Price history

    DateEventPrice
    6/24/2024Sold$477,000$217/sqft
    Source: Public Record Report a problem
    4/18/2024Sold$477,000$217/sqft
    Source: Bright MLS #MDPG2106588 Report a problem
    3/21/2024Pending sale$477,000$217/sqft
    Source: Bright MLS #MDPG2106588 Report a problem
    3/21/2024Price change$477,000+3.7%$217/sqft
    Source: Bright MLS #MDPG2106588 Report a problem
    3/15/2024Listed for sale$459,900+76.1%$210/sqft
    Source: Bright MLS #MDPG2106588 Report a problem
    1/15/2024Sold$261,100-19.6%$119/sqft
    Source: Bright MLS #MDPG2081098 Report a problem
    12/12/2023Pending sale$324,900$148/sqft
    Source: Bright MLS #MDPG2081098 Report a problem
    12/12/2023Listing removed$324,900$148/sqft
    Source: Bright MLS #MDPG2081098 Report a problem
    11/16/2023Listed for sale$324,900$148/sqft
    Source: Bright MLS #MDPG2081098 Report a problem
    10/30/2023Listing removed--
    Source: Bright MLS #MDPG2081098 Report a problem
    8/31/2023Pending sale$324,900$148/sqft
    Source: Bright MLS #MDPG2081098 Report a problem
    7/27/2023Price change$324,900-10%$148/sqft
    Source: Bright MLS #MDPG2081098 Report a problem
    6/11/2023Listed for sale$361,000$164/sqft
    Source: Bright MLS #MDPG2081098 Report a problem

    Public tax history

    YearProperty taxesTax assessment
    2025$5,222 +49%$324,533 +3%
    2024$3,505 +3.1%$315,167 +3.1%
    2023$3,401 $305,800
    2022$3,401 +15.4%$305,800 +15.4%
    2021$2,947 +8.3%$265,000 +8.3%
    2020$2,720 -16.1%$244,600 +12.1%
    2019$3,243 $218,267
    2018$3,243 +6.4%$218,267 +6.4%
    2017$3,048 -7.8%$205,100 +3.2%
    2016$3,307 $198,800 +3.3%
    2015$3,307 $192,500 +3.4%
    2014$3,307 $186,200
    2013-- $186,200
    2012-- $186,200 -34.3%
    2011-- $283,340 +2.1%
    2010-- $277,422 +2.2%
    2009-- $271,506 +2.2%
    2008-- $265,590 +14.7%
    2007-- $231,542 +17.2%
    2006-- $197,496 +20.8%
    2005-- $163,450 +5.8%
    2004-- $154,436
    2003-- $154,436 +13.2%
    2002-- $136,410
    2001-- $136,410
    Find assessor info on the county website

    Neighborhood: 20747

    Nearby schools

    GreatSchools rating
    Schools provided by the listing agent
    • District: Prince George's County Public Schools

    Source: Bright MLS. This data may not be complete. We recommend contacting the local school district to confirm school assignments for this home.

    Get a cash offer in 3 minutes
    Find out how much your home could sell for in as little as 3 minutes with a no-obligation cash offer.
    Estimated market value
    $479,600
    Get a cash offer in 3 minutes
    Find out how much your home could sell for in as little as 3 minutes with a no-obligation cash offer.
    Estimated market value
    $479,600