Welcome home to this charming all-brick ranch! This move-in ready home features 2 bedrooms, 1 updated bath, plus a finished lower-level sleeping room that offers the perfect space for guests, a home office, or hobby room. The kitchen shines with white cabinetry, countertops, and a full suite of appliances including an electric range, microwave, dishwasher, and refrigerator. Original hardwood floors add warmth and character throughout. The bathroom has been tastefully updated within the past 4 years, and major improvements provide peace of mind, including a new roof (2022) and a hot water heater that's just 4 years old. Step outside to enjoy the spacious, level, fully fenced backyard—ideal for entertaining, gardening, pets, or play. This well-maintained is ready for its next owner!
Pending
Listed by: Epique Realty • Camille E Luna • 573-465-0124
Est. $75,000
1306 Fargo Dr, Saint Louis, MO 63135
3beds
925sqft
Single Family Residence
Built in 1956
-- sqft lot
$-- Zestimate®
$81/sqft
$-- HOA
Overview
- 22 days
- 13
- 0
Zillow last checked:
Listing updated:
Listed by:
Camille E Luna 573-465-0124,
Epique Realty
Source: MARIS,MLS#: 26042029 Originating MLS: St. Louis Association of REALTORS
Originating MLS: St. Louis Association of REALTORSFacts & features
Interior
Bedrooms & bathrooms
- Bedrooms: 3
- Bathrooms: 1
- Full bathrooms: 1
- Main level bathrooms: 1
- Main level bedrooms: 2
Heating
- Forced Air
Cooling
- Central Air
Features
- Basement: Finished
- Has fireplace: No
Interior area
- Total interior livable area: 925 sqft
- Finished area above ground: 925
Property
Parking
- Total spaces: 1
- Parking features: Garage
- Garage spaces: 1
Features
- Levels: One
Lot
- Features: Level
Details
- Parcel number: 12H641022
- Special conditions: Short Sale
Construction
Type & style
- Home type: SingleFamily
- Architectural style: Ranch
- Property subtype: Single Family Residence
Materials
- Brick
Condition
- Year built: 1956
Utilities & green energy
- Electric: 220 Volts
- Sewer: Public Sewer
- Water: Public
Community & HOA
Community
- Subdivision: Northland Hills
HOA
- Has HOA: No
Location
- Region: Saint Louis
Financial & listing details
- Price per square foot: $81/sqft
- Tax assessed value: $121,900
- Annual tax amount: $1,614
- Date on market: 7/1/2026
- Listing terms: Cash,Conventional,FHA
Foreclosure details
Estimated market value
Not available
Estimated sales range
Not available
Not available
Price history
| Date | Event | Price |
|---|---|---|
| 7/1/2026 | Pending sale | $75,000+158.6%$81/sqft |
Source:  MARIS #26042029 Report a problem MARIS #26042029 Report a problem | ||
| 6/1/2022 | Sold | -- |
Source: Public Record Report a problem | ||
| 3/7/2013 | Sold | -- |
Source: MARIS #13004860 Report a problem | ||
| 2/7/2013 | Price change | $29,000+11.5%$31/sqft |
Source: Real Home Service & Solutions #13004860 Report a problem | ||
| 2/5/2013 | Price change | $26,000-10.3%$28/sqft |
Source: Hubzu #13004860 Report a problem | ||
| 1/30/2013 | Listed for sale | $29,000$31/sqft |
Source: Hubzu #13004860 Report a problem | ||
| 9/15/2011 | Sold | -- |
Source: Public Record Report a problem | ||
| 3/6/2006 | Sold | -- |
Source: Public Record Report a problem | ||
Public tax history
| Year | Property taxes | Tax assessment |
|---|---|---|
| 2025 | $1,614 +22% | $23,160 +27.4% |
| 2024 | $1,324 +0.6% | $18,180 |
| 2023 | $1,316 +45.7% | $18,180 +68.8% |
| 2022 | $904 +3.3% | $10,770 |
| 2021 | $875 +2.8% | $10,770 +14.5% |
| 2020 | $851 -18.3% | $9,410 |
| 2019 | $1,042 +7.9% | $9,410 -3.5% |
| 2018 | $965 | $9,750 |
| 2017 | $965 +2% | $9,750 +13% |
| 2016 | $947 +10.8% | $8,630 |
| 2015 | $854 | $8,630 -17.6% |
| 2014 | $854 -18.5% | $10,470 |
| 2013 | $1,049 | $10,470 -18.7% |
| 2012 | -- | $12,880 |
| 2011 | -- | $12,880 -17.4% |
| 2010 | $1,194 +3.8% | $15,600 |
| 2009 | $1,150 +5.6% | $15,600 |
| 2008 | $1,089 +3.6% | $15,600 |
| 2007 | $1,052 | $15,600 +15.2% |
| 2006 | $1,052 -0.4% | $13,540 |
| 2005 | $1,056 +18.2% | $13,540 +25% |
| 2003 | $893 +0.3% | $10,830 +0.5% |
| 2002 | $890 +9.2% | $10,780 |
| 2001 | $815 | $10,780 |
Find assessor info on the county website
Monthly payment
Climate risks
Neighborhood: 63135
Nearby schools
Schools provided by the listing agent
- Elementary: Griffith Elem.
- Middle: Ferguson Middle
- High: Mccluer High
Source: MARIS. This data may not be complete. We recommend contacting the local school district to confirm school assignments for this home.
Similar homes
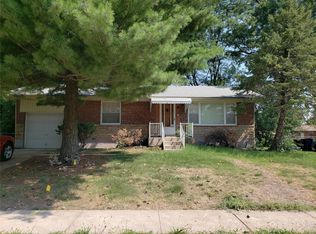
- $65,0002 bd1 ba832 sqft218 N Marguerite Ave, Saint Louis, MO 63135For Sale

 MLS ID #26056947, Malinda A Terreri, Terreri Team Realty LLC. MARIS
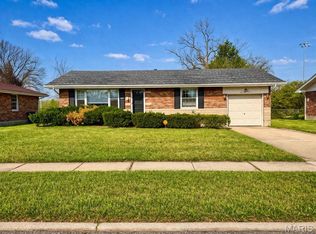
 - $105,0002 bd2 ba875 sqft325 Royce Dr, Saint Louis, MO 63135For Sale
 MLS ID #26057146, Ebony C Bowden, Guru, REALTORS. MARIS
 - $59,9002 bd1 ba816 sqft7415 Castro Dr, Saint Louis, MO 63135For Sale
 MLS ID #26052072, Vicki J Testerman, Mainstay Brokerage, LLC. MARIS
 - $76,9002 bd1 ba864 sqft10025 Knollcrest Dr, Saint Louis, MO 63136For Sale
 MLS ID #26025417, Tim B Watkins, Genesis Real Estate Services, LLC. MARIS
 - $100,0003 bd2 ba1.1k sqft607 Superior Dr, Saint Louis, MO 63135For SaleMLS ID #26049075, Andrew Hannigan, Keller Williams Chesterfield. MARIS
- $65,0002 bd1 ba1k sqft10151 Clairmont Dr, Saint Louis, MO 63136For SaleMLS ID #26051627, Brent Ludwig, The Hermann London Group, Llc. MARIS
- $75,0003 bd1 ba872 sqft9659 Diamond Dr, Saint Louis, MO 63137For SaleMLS ID #26043494, Michael Berra, Berra Commercial Real Estate LLC. MARIS
- $95,0002 bd1 ba800 sqft511 Coppinger Dr, Saint Louis, MO 63135For SaleMLS ID #26037193, Shelby Hall, Elevate Realty, LLC. MARIS
- $99,9753 bd1 ba1.1k sqft9 S Floridale Dr, Saint Louis, MO 63135For SaleMLS ID #26029830, Jeffrey B Bonham, EXP Realty, LLC. MARIS
- $89,0003 bd1 ba720 sqft4610 Seattle St, Saint Louis, MO 63121For SaleMLS ID #26055959, Jay Q Rios, Rivers Realty. MARIS
- $74,9002 bd1 ba992 sqft10154 Coburg Lands Dr, Saint Louis, MO 63137For SaleMLS ID #26052097, Vicki J Testerman, Mainstay Brokerage, LLC. MARIS
- $69,9002 bd2 ba792 sqft6010 Eaton Dr, Saint Louis, MO 63134For SaleMLS ID #26052327, John L Lewis, Williams Claytor Realty, LLC. MARIS
- $85,0003 bd1 ba1k sqft10324 Royal Dr, Saint Louis, MO 63136AuctionMLS ID #26028952, Mark Fowler, Gateway Realty Solutions. MARIS
- $72,0002 bd1 ba922 sqft5240 Helen Ave, Saint Louis, MO 63136For SaleMLS ID #26030170, Miranda Hedrick, Gateway Real Estate. MARIS
- $49,9002 bd1 ba1k sqft141 S Barat Ave, Saint Louis, MO 63135For SaleMLS ID #25065673, Igal Alon, STL Smart Realty. MARIS
- $65,0003 bd1 ba844 sqft201 Estridge Rd, Saint Louis, MO 63137For SaleMLS ID #26047493, Stacy L Clark, BHHS Select Properties. MARIS
- $65,0001 bd1 ba784 sqft10134 Clairmont Dr, Saint Louis, MO 63136For SaleMLS ID #26051438, Brent Ludwig, The Hermann London Group, Llc. MARIS
- $65,0002 bd1 ba1.3k sqft2426 Mary Ave, Saint Louis, MO 63136For SaleMLS ID #26045879, Keith M Yuede, RE/MAX EDGE. MARIS
- $69,9002 bd1 ba768 sqft1469 Ferguson Ave, Saint Louis, MO 63133For SaleMLS ID #26043752, Phillip E Young, BHHS Select Properties. MARIS
