Welcome to 1306 Fayette Court! This meticulously maintained 3 bedroom, 2 bathroom home with gorgeous curb-appeal sits on a lush oversized lot in highly sought after Wylie ISD, less than a mile from Lavon Lake!
New stunning white oak LVP flooring meets you at the front door, through the living area and primary bedroom. Soaring vaulted ceilings, an open floor plan, two dining areas, a wired surround-sound system, and an expansive covered patio make for both fabulous entertaining and everyday living.
The large kitchen features a breakfast bar, island, walk-in pantry, tons of cabinet space, and a breakfast nook.
The primary suite offers vaulted ceilings, plenty of living space, a dual-sink vanity, a large garden tub and a walk-in closet.
In addition to curb appeal, the exterior of the property received a new roof in fall of 2025, an irrigation system covering the entire lot, large covered patio, expansive backyard, and oversized two-car garage with built-in storage cabinets.
The neighborhood itself brings even more to this listing, with a community pool, parks, and elementary school within walking distance. Come see it before someone else calls it home!
Sold
Price Unknown
1306 Fayette Ct, Wylie, TX 75098
3beds
1,950sqft
Single Family Residence
Built in 2004
8,712 Square Feet Lot
$368,700 Zestimate®
$--/sqft
$2,358 Estimated rent
Home value
$368,700
$350,000 - $387,000
$2,358/mo
Zestimate® history
Owner options
List your home for rent
$2,358/mo
Rent Zestimate®
Find your next renter with Zillow Rental Manager. Plus, with online applications, you can quickly screen prospective tenants – for free.
$2,358/mo
Rent Zestimate®
Refinance and save
$60/mo
Est. payment
Refinancing to a lower rate could help reduce your monthly payments and save thousands over the life of the loan.
$60/mo
Est. payment
Explore your selling options
Work with a Zillow partner agent
Leverage their expertise and Zillow's premium Showcase listings to get your home seen by more buyers.
Get startedList with your own agent
Get your home in front of millions of buyers by listing it on Zillow.
Learn how to do itSell it yourself
Take full control of how buyers see your home on Zillow by listing For Sale by Owner (FSBO).
List your homeWhat's special
Open floor planExpansive backyardTwo dining areasGorgeous curb-appealLarge kitchenSoaring vaulted ceilingsWalk-in closet
Zillow last checked:
Listing updated:
Listed by:
Alex Ortiz-Fernandez 0802590 713-992-5009,
Allie Beth Allman & Assoc. 214-521-7355
Bought with:
Katty Urdaneta, 0630697
Coldwell Banker Realty Frisco
Source: NTREIS,MLS#: 21243497
Facts & features
Interior
Bedrooms & bathrooms
- Bedrooms: 3
- Bathrooms: 2
- Full bathrooms: 2
Primary bedroom
- Features: Ceiling Fan(s), En Suite Bathroom, Walk-In Closet(s)
- Level: First
- Dimensions: 16 x 14
Bedroom
- Features: Ceiling Fan(s)
- Level: First
- Dimensions: 12 x 10
Breakfast room nook
- Level: First
- Dimensions: 10 x 10
Dining room
- Level: First
- Dimensions: 14 x 10
Kitchen
- Features: Breakfast Bar, Built-in Features, Eat-in Kitchen, Kitchen Island, Pantry, Walk-In Pantry
- Level: First
- Dimensions: 16 x 13
Living room
- Features: Ceiling Fan(s), Fireplace
- Level: First
- Dimensions: 19 x 18
Utility room
- Features: Built-in Features
- Level: First
- Dimensions: 7 x 6
Heating
- Central
Cooling
- Central Air, Ceiling Fan(s)
Appliances
- Included: Dishwasher, Electric Cooktop, Electric Oven, Disposal, Gas Water Heater, Refrigerator
Features
- Chandelier, Decorative/Designer Lighting Fixtures, Double Vanity, Eat-in Kitchen, High Speed Internet, Kitchen Island, Open Floorplan, Pantry, Cable TV, Vaulted Ceiling(s), Walk-In Closet(s), Wired for Sound
- Has basement: No
- Number of fireplaces: 1
- Fireplace features: Living Room
Interior area
- Total interior livable area: 1,950 sqft
Property
Parking
- Total spaces: 2
- Parking features: Door-Single, Garage Faces Front, Garage, Garage Door Opener
- Attached garage spaces: 2
Features
- Levels: One
- Stories: 1
- Patio & porch: Covered
- Exterior features: Awning(s)
- Pool features: None
- Fencing: Back Yard,Wood
Lot
- Size: 8,712 Square Feet
- Features: Cul-De-Sac, Sprinkler System
Details
- Parcel number: 2536945
Construction
Type & style
- Home type: SingleFamily
- Architectural style: Ranch,Detached
- Property subtype: Single Family Residence
Condition
- Year built: 2004
Utilities & green energy
- Sewer: Public Sewer
- Water: Public
- Utilities for property: Electricity Available, Natural Gas Available, Sewer Available, Separate Meters, Water Available, Cable Available
Community & HOA
Community
- Subdivision: Birmingham Farms
HOA
- Has HOA: Yes
- Services included: Maintenance Grounds
- HOA fee: $60 monthly
- HOA name: Mac Group
- HOA phone: 469-939-4928
Location
- Region: Wylie
Financial & listing details
- Tax assessed value: $343,221
- Annual tax amount: $4,963
- Date on market: 4/17/2026
- Cumulative days on market: 2 days
Price history
| Date | Event | Price |
|---|---|---|
| 5/29/2026 | Sold | -- |
Source: NTREIS #21243497 Report a problem | ||
| 4/19/2026 | Pending sale | $369,500$189/sqft |
Source: NTREIS #21243497 Report a problem | ||
| 4/17/2026 | Listed for sale | $369,500+54%$189/sqft |
Source: NTREIS #21243497 Report a problem | ||
| 9/1/2017 | Listing removed | $239,900$123/sqft |
Source: Keller Williams Rockwall #13653804 Report a problem | ||
| 8/8/2017 | Pending sale | $239,900$123/sqft |
Source: Rockwall #13653804 Report a problem | ||
| 7/21/2017 | Listed for sale | $239,900$123/sqft |
Source: Keller Williams Rockwall #13653804 Report a problem | ||
Public tax history
| Year | Property taxes | Tax assessment |
|---|---|---|
| 2025 | $4,963 -15.6% | $343,221 -5.6% |
| 2024 | $5,881 +12% | $363,435 +10% |
| 2023 | $5,252 -12.5% | $330,395 +10% |
| 2022 | $6,002 -0.5% | $300,359 +10% |
| 2021 | $6,033 +3.9% | $273,054 +7.5% |
| 2020 | $5,809 -0.6% | $254,057 +0.9% |
| 2019 | $5,843 -7.4% | $251,870 +4.9% |
| 2018 | $6,310 +34.7% | $240,126 +8.3% |
| 2017 | $4,685 | $221,801 +16.3% |
| 2016 | $4,685 +15.7% | $190,643 +12.1% |
| 2015 | $4,051 | $170,046 +11.8% |
| 2014 | $4,051 | $152,140 +8.2% |
| 2013 | -- | $140,654 +4.3% |
| 2012 | -- | $134,821 -2.2% |
| 2011 | -- | $137,825 -5.5% |
| 2010 | -- | $145,889 -8.3% |
| 2009 | -- | $159,068 -2.2% |
| 2008 | -- | $162,564 +10.5% |
| 2007 | -- | $147,147 0% |
| 2006 | -- | $147,181 +348.7% |
| 2005 | -- | $32,805 |
Find assessor info on the county website
Neighborhood: Birmingham Farms
Nearby homes
- $327,9003 bd2 ba1.7k sqft1308 Fayette Ct, Wylie, TX 75098Off Market
- $391,8004 bd3 ba2.4k sqft1304 Fayette Ct, Wylie, TX 75098Off Market
- $--4 bd3 ba2.4k sqft1303 Madison Dr, Wylie, TX 75098Sold
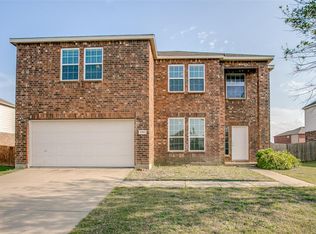
- $365,8004 bd2 ba2.4k sqft1310 Fayette Ct, Wylie, TX 75098Off Market
- $395,9004 bd3 ba2.6k sqft1305 Madison Dr, Wylie, TX 75098Off Market
- $443,7005 bd4 ba3k sqft1301 Madison Dr, Wylie, TX 75098Off Market
- $462,4005 bd2 ba3k sqft1302 Fayette Ct, Wylie, TX 75098Off Market
- $356,2004 bd2 ba2.2k sqft1307 Madison Dr, Wylie, TX 75098Off Market
Nearby schools
GreatSchools rating
- 10/10Dodd Elementary SchoolGrades: PK-4Distance: 0.3 mi
- 10/10Frank Mcmillan Junior High SchoolGrades: 7-8Distance: 0.5 mi
- 9/10Wylie High SchoolGrades: 9-12Distance: 1.8 mi
Schools provided by the listing agent
- Elementary: Dodd
- Middle: Mcmillan
- High: Wylie
- District: Wylie ISD
Source: NTREIS. This data may not be complete. We recommend contacting the local school district to confirm school assignments for this home.
Get a cash offer in 3 minutes
Find out how much your home could sell for in as little as 3 minutes with a no-obligation cash offer.
Estimated market value
$368,700
Get a cash offer in 3 minutes
Find out how much your home could sell for in as little as 3 minutes with a no-obligation cash offer.
Estimated market value
$368,700
- Texas
- Collin County
- Wylie
- 75098
- Birmingham Farms
- 1306 Fayette Ct
Nearby cities
Nearby neighborhoods
Nearby zip codes
Other Wylie Topics
