Skip main navigation
Sold for $1,050,000
  • $1,050,000

    1306 Forestedge Blvd, Oldsmar, FL 34677

    4beds
    2,872sqft
    Single Family Residence
    Built in 1992
    0.33 Acres Lot
    $1,005,300 Zestimate®
    $366/sqft
    $4,166 Estimated rent

    Home value

    $1,005,300

    $905,000 - $1.12M

    $4,166/mo

    Zestimate® history
    Loading
    Loading...

    Owner options

    List your home for rent

    $4,166/mo

    Rent Zestimate®

    Find your next renter with Zillow Rental Manager. Plus, with online applications, you can quickly screen prospective tenants – for free.

    Learn more

    $4,166/mo

    Rent Zestimate®

    Refinance and save

    $7,467/mo

    Est. payment

    Refinancing to a lower rate could help reduce your monthly payments and save thousands over the life of the loan.

    See today's rates

    $7,467/mo

    Est. payment

    Explore your selling options

    Work with a Zillow partner agent

    Leverage their expertise and Zillow's premium Showcase listings to get your home seen by more buyers.

    Get started

    List with your own agent

    Get your home in front of millions of buyers by listing it on Zillow.

    Learn how to do it

    Sell it yourself

    Take full control of how buyers see your home on Zillow by listing For Sale by Owner (FSBO).

    List your home

    What's special

    Double quartz vanitiesMagnificent golf course viewsWhite quartz countertopsCustom leaded glass doorsNew bosch appliancesTransom windowsGourmet kitchen
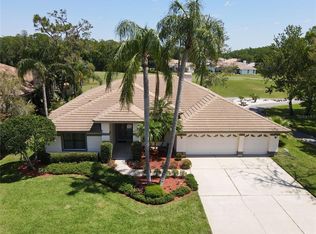
    One or more photo(s) has been virtually staged. One or more photo(s) has been virtually staged. This Aberdeen Home depicts Florida Living at its Finest! Experience the Incredible Resort Lifestyle in this STUNNING 4 Bedroom plus Office, 3 Bath, 3 Car Garage Pool Home located on the 17th Hole of The North Course in a Premier Privately Gated Golf Course Community within East Lake Woodlands. Owner has spent more than $450,000 on Improvements and Opening up Kitchen and Living Areas to reflect today’s lifestyle for entertaining and everyday living. Enter through Custom Leaded Glass Doors into the Living area with Soaring Ceilings and Expansive 60”x24" Neutral Porcelain Tile throughout the entire home which gives the home a light and airy feeling. The Gourmet Kitchen features Blue Kraftmaid Soft Close Wood Cabinets and White Quartz Countertops. NEW Bosch Appliances (February 2024) adorn this kitchen; 5 Burner Cooktop, 30” Oven, Microwave, Dishwasher, Refrigerator and Zephyr Wine Cooler. Large Primary Bedroom with views of Golf Course. Master Bathroom features Double Quartz Vanities with Stand Alone Jetted Tub and Large Walk-in Shower with Double rain shower heads. 3 Way Split Floor Plan with secondary bedrooms offer Ample space and Privacy.. Multiple sliders that Pocket bringing the Outdoors in and Transom Windows surround the newly Pavered Travertine pool deck with a brand new PebbleTec Salt Water pool which showcase Magnificent Golf Course views that are Completely Unobstructed by the newly installed Panoramic Screen Enclosure providing a Breathtaking View. Roof (2017) 2 A/C units (2020 & 2024) Water Heater (2024), Sprinkler System (2024). Samsung Washer/Dryer (2024). Ardea Country Club Membership for additional fee. Gated Golf Course Community with 2 Championship 18 Hole Golf Courses, Renovated Country Club and Tennis. Great Location - Close to Shopping, Restaurants, Schools, County Parks, Beaches, Tampa International Airport and so much more.

    Zillow last checked:

    Listing updated:

    Listing Provided by:

    Mark Fazzini 727-485-9981,

    RE/MAX REALTEC GROUP INC 727-789-5555

    Bought with:

    Kelly Jamruk, 3472780

    PHELPS REALTY GROUP

    Source: Stellar MLS,MLS#: TB8332428MLS LogoOriginating MLS: Suncoast Tampa

    Facts & features

    Interior

    Bedrooms & bathrooms
    • Bedrooms: 4
    • Bathrooms: 3
    • Full bathrooms: 3
    Primary bedroom
    • Features: En Suite Bathroom, Walk-In Closet(s)
    • Level: First
    • Area: 260 Square Feet
    • Dimensions: 13x20
    Bedroom 2
    • Features: Built-in Closet
    • Level: First
    • Area: 156 Square Feet
    • Dimensions: 12x13
    Bedroom 3
    • Features: Built-in Closet
    • Level: First
    • Area: 168 Square Feet
    • Dimensions: 12x14
    Bedroom 4
    • Features: Built-in Closet
    • Level: First
    • Area: 150 Square Feet
    • Dimensions: 15x10
    Primary bathroom
    • Level: First
    Bathroom 2
    • Level: First
    Bathroom 3
    • Level: First
    Dining room
    • Level: First
    Family room
    • Level: First
    • Area: 289 Square Feet
    • Dimensions: 17x17
    Kitchen
    • Level: First
    • Area: 224 Square Feet
    • Dimensions: 14x16
    Living room
    • Level: First
    • Area: 522 Square Feet
    • Dimensions: 18x29
    Office
    • Level: First
    • Area: 135 Square Feet
    • Dimensions: 9x15
    Heating
    • Central, Electric
    Cooling
    • Central Air
    Appliances
    • Included: Dishwasher, Disposal, Dryer, Electric Water Heater, Microwave, Range, Refrigerator, Washer, Wine Refrigerator
    • Laundry: Inside, Laundry Room
    Features
    • Cathedral Ceiling(s), Ceiling Fan(s), High Ceilings, Kitchen/Family Room Combo, Open Floorplan, Split Bedroom, Stone Counters, Walk-In Closet(s)
    • Flooring: Porcelain Tile
    • Doors: Sliding Doors
    • Windows: Blinds
    • Has fireplace: No
    Interior area
    • Total structure area: 3,829
    • Total interior livable area: 2,872 sqft

    Property

    Parking
    • Total spaces: 3
    • Parking features: Driveway, Garage Door Opener
    • Attached garage spaces: 3
    • Has uncovered spaces: Yes
    Features
    • Levels: One
    • Stories: 1
    • Patio & porch: Covered, Patio, Screened
    • Exterior features: Sidewalk
    • Has private pool: Yes
    • Pool features: Gunite, In Ground, Salt Water, Screen Enclosure
    • Has view: Yes
    • View description: Golf Course
    Lot
    • Size: 0.33 Acres
    • Dimensions: 87 x 128
    • Features: Corner Lot
    • Residential vegetation: Mature Landscaping, Trees/Landscaped
    Details
    • Parcel number: 102816000260080070
    • Zoning: RPD-2.5_1.0
    • Special conditions: None

    Construction

    Type & style
    • Home type: SingleFamily
    • Property subtype: Single Family Residence
    Materials
    • Block, Stucco
    • Foundation: Slab
    • Roof: Tile
    Condition
    • New construction: No
    • Year built: 1992

    Utilities & green energy

    • Sewer: Public Sewer
    • Water: Public
    • Utilities for property: Cable Available, Electricity Connected, Public

    Community & neighborhood

    Community
    • Community features: Deed Restrictions, Gated Community - No Guard, Golf Carts OK, Golf, Sidewalks
    Location
    • Region: Oldsmar
    • Subdivision: ABERDEEN UNIT TWO

    HOA & financial

    HOA
    • Has HOA: Yes
    • HOA fee: $243 monthly
    • Amenities included: Gated, Golf Course
    • Services included: Security
    • Association name: Management and Associates
    • Association phone: 813-433-2000
    • Second association name: ELW fee included in HOA Quarterly Fee
    Other fees
    • Pet fee: $0 monthly
    Other financial information
    • Total actual rent: 0

    Other

    Other facts
    • Listing terms: Cash,Conventional,VA Loan
    • Ownership: Fee Simple
    • Road surface type: Paved

    Price history

    DateEventPrice
    2/21/2025Sold$1,050,000-4.5%$366/sqft
    Source: Stellar MLS #TB8332428 Report a problem
    1/8/2025Pending sale$1,100,000$383/sqft
    Source: Stellar MLS #TB8332428 Report a problem
    12/30/2024Listed for sale$1,100,000+35383.9%$383/sqft
    Source: Stellar MLS #TB8332428 Report a problem
    2/20/2021Listing removed--
    Source: Berkshire Hathaway HomeServices Report a problem
    2/12/2021Listed for rent$3,000$1/sqft
    Source: Berkshire Hathaway HomeServices Florida Properties Group #U8112973 Report a problem
    11/19/2019Listing removed$3,000$1/sqft
    Source: Berkshire Hathaway Home Services Florida Properties Group #U8059753 Report a problem
    10/22/2019Price change$3,000-6.3%$1/sqft
    Source: BHHS FLORIDA PROPERTIES GROUP #U8059753 Report a problem
    8/21/2019Listed for rent$3,200$1/sqft
    Source: Berkshire Hathaway Home Services Florida Propertie Report a problem
    9/7/2018Listing removed$3,200$1/sqft
    Source: Berkshire Hathaway Home Services Florida Properties Group Report a problem
    9/5/2018Listed for rent$3,200$1/sqft
    Source: Berkshire Hathaway Home Services Florida Properties Group Report a problem
    6/15/2018Listing removed$3,200$1/sqft
    Source: Berkshire Hathaway Home Services Florida Propertie Report a problem
    5/22/2018Listed for rent$3,200+3.2%$1/sqft
    Source: Berkshire Hathaway Home Services Florida Propertie Report a problem
    6/16/2017Sold$3,100-99.5%$1/sqft
    Source: Stellar MLS #U7819344 Report a problem
    6/15/2017Listing removed$3,100$1/sqft
    Source: Berkshire Hathaway Home Services Florida Properties Group Report a problem
    4/14/2017Listed for rent$3,100+3.3%$1/sqft
    Source: Berkshire Hathaway Home Services Florida Properties Group Report a problem
    4/23/2016Listing removed$3,000+114.3%$1/sqft
    Source: Berkshire Hathaway Home Services Florida Properties Group Report a problem
    6/2/2014Listing removed$1,400-51.3%
    Source: Owner Report a problem
    5/8/2014Listed for rent$2,875-0.7%$1/sqft
    Source: Berkshire Hathaway Home Services Florida Properties Group Report a problem
    1/5/2012Listing removed$2,895$1/sqft
    Source: East Lake Woodlands #U7532868 Report a problem
    12/7/2011Listed for rent$2,895$1/sqft
    Source: Prudential Tropical Realty #U7532639 Report a problem
    8/26/2005Sold$624,600$217/sqft
    Source: Stellar MLS #U7125698 Report a problem

    Public tax history

    YearProperty taxesTax assessment
    2024$11,777 +7%$634,006 +11.5%
    2023$11,010 +10.5%$568,364 +10%
    2022$9,961 +10.5%$516,695 +10%
    2021$9,012 +8.5%$469,723 +10%
    2020$8,309 -0.5%$427,021 +0.3%
    2019$8,354 $425,612 +6%
    2018$8,354 +5%$401,629 +4.1%
    2017$7,954 0%$385,911 -1%
    2016$7,956 +5.5%$389,621 +7.9%
    2015$7,544 +0.6%$361,042 -2.1%
    2014$7,502 +12.1%$368,706 +15.8%
    2013$6,694 +27.8%$318,474 +8%
    2012$5,240 $294,823 -8.4%
    2011-- $322,029 +1.3%
    2010-- $317,767 -10.7%
    2009-- $355,880 -14.4%
    2008$7,363 $415,700 -12.1%
    2007-- $472,700 +27.5%
    2005-- $370,800 +7.6%
    2004$6,130 +1.7%$344,500 -1.6%
    2003$6,028 +6.1%$350,000 -2%
    2002$5,684 $357,200 +20.3%
    2001$5,684 +5%$297,000 +4%
    2000$5,412 $285,600

    Find assessor info on the county website

    Neighborhood: 34677

    Nearby schools

    GreatSchools rating
    Schools provided by the listing agent
    • Elementary: Forest Lakes Elementary-PN
    • Middle: Carwise Middle-PN
    • High: East Lake High-PN

    Source: Stellar MLS. This data may not be complete. We recommend contacting the local school district to confirm school assignments for this home.

    Get a cash offer in 3 minutes
    Find out how much your home could sell for in as little as 3 minutes with a no-obligation cash offer.
    Estimated market value
    $1,005,300
    Get a cash offer in 3 minutes
    Find out how much your home could sell for in as little as 3 minutes with a no-obligation cash offer.
    Estimated market value
    $1,005,300