Skip main navigation
Sold for $210,000
  • $210,000

    1306 Foulkrod St, Philadelphia, PA 19124

    4beds
    2,256sqft
    Single Family Residence
    Built in 1940
    2,860 Square Feet Lot
    $287,000 Zestimate®
    $93/sqft
    $2,289 Estimated rent

    Home value

    $287,000

    $264,000 - $310,000

    $2,289/mo

    Zestimate® history
    Loading
    Loading...

    Owner options

    List your home for rent

    $2,289/mo

    Rent Zestimate®

    Find your next renter with Zillow Rental Manager. Plus, with online applications, you can quickly screen prospective tenants – for free.

    Learn more

    $2,289/mo

    Rent Zestimate®

    Refinance and save

    $1,374/mo

    Est. payment

    Refinancing to a lower rate could help reduce your monthly payments and save thousands over the life of the loan.

    See today's rates

    $1,374/mo

    Est. payment

    Explore your selling options

    Work with a Zillow partner agent

    Leverage their expertise and Zillow's premium Showcase listings to get your home seen by more buyers.

    Get started

    List with your own agent

    Get your home in front of millions of buyers by listing it on Zillow.

    Learn how to do it

    Sell it yourself

    Take full control of how buyers see your home on Zillow by listing For Sale by Owner (FSBO).

    List your home

    What's special

    Ac window unitBrand new roofDeco fireplaceParquet hardwood floorsCrown moldingsFormal diningHvac room
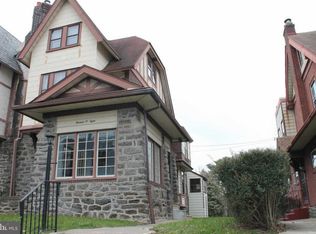
    Large twin in Northwood ready for you to make it home ! Enclosed foyer entry with drop ceiling, chandelier light and deco fireplace. Formal living room with parquet hardwood floors , storage closet , brick wood burning fireplace, ceiling fan , ceiling tiles . Formal dining with ceiling tiles , hardwood floors, chandelier, window ac unit . Large eat in kitchen with vinyl tile floor , ceiling fan light , dishwasher, stainless steel gas range , stainless steel sink , stainless steel refrigerator, range hood , pantry , rear exit door to rear yard with vinyl paneled fence . Basement door off kitchen , full finished basement with vinyl floor ,second kitchen with electric cook top , pantry area , sink , large full bath with vinyl tile , toilet , vanity , sink , linen closet . Washer and dryer area . Hvac room , boiler for hot water radiator heat . Electric hot water heater . Recreation room with bar area, vinyl flooring, crown moldings. Bi fold doors to rear yard . Circuit breakers. 2nd Fl offers rear bedroom with ceiling fan light , closet , carpets , crown moldings . Hall bathroom with tiled floors, ceiling fan light , tub , vanity , toilet . Middle bedroom with hardwood flooring, ceiling fan light , double closet , . Primary bedroom with carpets , ceiling fan light, closet , ac window unit , . Brand New roof with transferable warranty to new buyer !!!. Steps up to 4th bedroom in attic or office /den / playroom. ! Huge classic twin over 2500 sq ft !

    Zillow last checked:

    Listing updated:

    Listed by:

    Chuong Van Tran 215-519-5057,

    RE/MAX Access,

    Co-Listing Agent: Jinny Yang 215-873-5882,

    RE/MAX Access

    Bought with:

    Chris Rossmaier, RS-279324

    RE/MAX One Realty

    Source: Bright MLS,MLS#: PAPH2291564MLS Logo

    Facts & features

    Interior

    Bedrooms & bathrooms
    • Bedrooms: 4
    • Bathrooms: 2
    • Full bathrooms: 2
    Rooms
    • Room types: Living Room, Dining Room, Bedroom 2, Bedroom 3, Bedroom 4, Kitchen, Family Room, Foyer, Bedroom 1, Recreation Room, Bathroom 1, Bathroom 2
    Basement
    • Area: 0
    Heating
    • Radiator, Natural Gas
    Cooling
    • Window Unit(s), Electric
    Appliances
    • Included: Electric Water Heater
    • Laundry: In Basement
    Features
    • 2nd Kitchen, Built-in Features, Ceiling Fan(s), Crown Molding, Floor Plan - Traditional, Eat-in Kitchen, Bathroom - Stall Shower, Dry Wall, Plaster Walls
    • Flooring: Carpet, Hardwood, Vinyl, Wood
    • Basement: Full,Finished,Heated,Exterior Entry,Rear Entrance,Walk-Out Access
    • Number of fireplaces: 1
    • Fireplace features: Brick, Wood Burning, Decorative
    Interior area
    • Total structure area: 2,256
    • Total interior livable area: 2,256 sqft
    • Finished area above ground: 2,256
    • Finished area below ground: 0

    Property

    Parking
    • Parking features: Public, On Street
    • Has uncovered spaces: Yes
    Accessibility
    • Accessibility features: None
    Features
    • Levels: Two and One Half
    • Stories: 2.5
    • Exterior features: Sidewalks, Street Lights
    • Pool features: None
    • Fencing: Panel,Vinyl,Back Yard
    Lot
    • Size: 2,860 Square Feet
    • Dimensions: 26.00 x 110.00
    Details
    • Additional structures: Above Grade, Below Grade
    • Parcel number: 234095900
    • Zoning: RSA3
    • Special conditions: Standard

    Construction

    Type & style
    • Home type: SingleFamily
    • Architectural style: Straight Thru,Traditional
    • Property subtype: Single Family Residence
    • Attached to another structure: Yes
    Materials
    • Masonry
    • Foundation: Stone
    • Roof: Flat,Pitched,Shingle,Tar/Gravel
    Condition
    • Good
    • New construction: No
    • Year built: 1940

    Utilities & green energy

    • Electric: Circuit Breakers
    • Sewer: Public Sewer
    • Water: Public

    Community & HOA

    Community
    • Subdivision: Northwood
    HOA
    • Has HOA: No
    Location
    • Region: Philadelphia
    • Municipality: PHILADELPHIA

    Financial & listing details

    • Price per square foot: $93/sqft
    • Tax assessed value: $189,700
    • Annual tax amount: $2,655
    • Date on market: 10/26/2023
    • Listing agreement: Exclusive Right To Sell
    • Listing terms: Cash,Conventional,FHA,VA Loan
    • Ownership: Fee Simple

    Price history

    DateEventPrice
    12/7/2023Sold$210,000+5.1%$93/sqft
    Source: Bright MLS #PAPH2291564 Report a problem
    10/31/2023Pending sale$199,900$89/sqft
    Source: Bright MLS #PAPH2291564 Report a problem
    10/26/2023Listed for sale$199,900+8.1%$89/sqft
    Source: Bright MLS #PAPH2291564 Report a problem
    10/1/2013Listing removed$184,900$82/sqft
    Source: Doylestown Regional Realty #6237134 Report a problem
    7/23/2013Price change$184,900-5.1%$82/sqft
    Source: Doylestown Regional Realty #6237134 Report a problem
    6/21/2013Listed for sale$194,900+13.8%$86/sqft
    Source: Doylestown Regional Realty #6237134 Report a problem
    11/3/2005Sold$171,300+71.5%$76/sqft
    Source: Public Record Report a problem
    4/16/2003Sold$99,900$44/sqft
    Source: Public Record Report a problem

    Public tax history

    YearProperty taxesTax assessment
    2025$3,211 +20.9%$229,400 +20.9%
    2024$2,655 $189,700
    2023$2,655 +32.1%$189,700
    2022$2,010 --
    2021$2,010 +4.2%--
    2018$1,929 --
    2017$1,929 +0.4%--
    2016$1,922 --
    2015$1,922 --
    2014$1,922 $137,300 +651.4%
    2012-- $18,272
    2011-- $18,272
    2010-- $18,272
    2009-- $18,272
    2008-- $18,272
    2007-- $18,272 +7.5%
    2006-- $16,992
    2005-- $16,992
    2004-- $16,992 +9.9%
    2003-- $15,456 +5.7%
    2002-- $14,624
    2000-- $14,624
    1999-- $14,624
    Find assessor info on the county website

    Neighborhood: Frankford

    Nearby schools

    GreatSchools rating
    Schools provided by the listing agent
    • District: The School District Of Philadelphia

    Source: Bright MLS. This data may not be complete. We recommend contacting the local school district to confirm school assignments for this home.

    Get a cash offer in 3 minutes
    Find out how much your home could sell for in as little as 3 minutes with a no-obligation cash offer.
    Estimated market value
    $287,000
    Get a cash offer in 3 minutes
    Find out how much your home could sell for in as little as 3 minutes with a no-obligation cash offer.
    Estimated market value
    $287,000