Skip main navigation
Off market
  • $393,100

    1306 Galaxy Ln, Danville, IN 46112

    5beds
    2,580sqft
    Single Family Residence
    Built in 2025
    -- sqft lot
    $393,100 Zestimate®
    $152/sqft
    $2,775 Estimated rent

    Home value

    $393,100

    $373,000 - $413,000

    $2,775/mo

    Zestimate® history
    Loading
    Loading...

    Owner options

    List your home for rent

    $2,775/mo

    Rent Zestimate®

    Find your next renter with Zillow Rental Manager. Plus, with online applications, you can quickly screen prospective tenants – for free.

    Learn more

    $2,775/mo

    Rent Zestimate®

    Refinance and save

    $2,379/mo

    Est. payment

    Refinancing to a lower rate could help reduce your monthly payments and save thousands over the life of the loan.

    See today's rates

    $2,379/mo

    Est. payment

    Explore your selling options

    Work with a Zillow partner agent

    Leverage their expertise and Zillow's premium Showcase listings to get your home seen by more buyers.

    Get started

    List with your own agent

    Get your home in front of millions of buyers by listing it on Zillow.

    Learn how to do it

    Sell it yourself

    Take full control of how buyers see your home on Zillow by listing For Sale by Owner (FSBO).

    List your home

    What's special

    Classic touchesVersatile loft spaceWaterfall-edge laminate countertopPrimary suitePractical finishesDual walk-in closetsFlexible functional living space

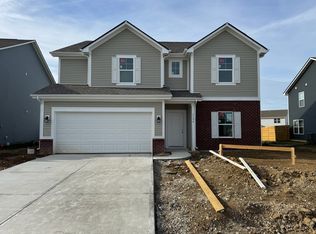
    Comfort meets convenience at 1306 Galaxy Lane-a Palmetto floor plan offering 2,580 square feet of flexible, functional living space in the heart of Danville. IN. This 5-bed, 3-bath home includes a guest suite on the main floor, an upstairs loft, and a 12' x 10' patio for outdoor dining or quiet mornings. Inside, you'll find classic touches and practical finishes, including durable sheet vinyl flooring in high-traffic areas, and plush carpeting in living spaces and bedrooms. The spacious kitchen is centered around a functional island and includes 30" upper cabinets, a waterfall-edge laminate countertop, and a full appliance suite in black. The primary suite includes dual walk-in closets and a serene ensuite bath to relax after a long day. All three additional bedrooms feature a walk-in closet, and the versatile loft space upstairs offers room for a media space, playroom or home office. Make this move-in ready home yours today - call us to schedule your tour!

    This property is off market, which means it's not currently listed for sale or rent on Zillow. This may be different from what's available on other websites or public sources.

    Zillow last checked:

    Listing updated:

    Source: Arbor HomesMLS Logo

    Facts & features

    Interior

    Bedrooms & bathrooms
    • Bedrooms: 5
    • Bathrooms: 4
    • Full bathrooms: 3
    • 1/2 bathrooms: 1
    Heating
    • Heat Pump
    Cooling
    • Central Air
    Interior area
    • Total interior livable area: 2,580 sqft

    Property

    Parking
    • Total spaces: 2
    • Parking features: Attached
    • Attached garage spaces: 2
    Features
    • Levels: 2.0
    • Stories: 2
    Details
    • Parcel number: 320635379017000003

    Construction

    Type & style
    • Home type: SingleFamily
    • Property subtype: Single Family Residence
    Condition
    • New Construction
    • New construction: Yes
    • Year built: 2025
    Details
    • Builder name: Arbor Homes

    Community & HOA

    Community
    • Subdivision: Northwood Haven
    Location
    • Region: Danville

    Financial & listing details

    • Price per square foot: $152/sqft
    • Tax assessed value: $44,500
    • Annual tax amount: $12
    • Date on market: 6/19/2025

    Price history

    DateEventPrice
    8/29/2025Listing removed$340,995$132/sqft
    Source: Arbor Homes Report a problem
    8/27/2025Price change$340,995-0.9%$132/sqft
    Source: Arbor Homes Report a problem
    8/15/2025Price change$343,995-2%$133/sqft
    Source: Arbor Homes Report a problem
    7/30/2025Price change$350,995-1.4%$136/sqft
    Source: Arbor Homes Report a problem
    7/8/2025Price change$355,995-0.1%$138/sqft
    Source: Arbor Homes Report a problem
    7/3/2025Price change$356,195+0.1%$138/sqft
    Source: Arbor Homes Report a problem
    6/19/2025Listed for sale$355,995+17.1%$138/sqft
    Source: Arbor Homes Report a problem
    10/4/2024Listing removed$303,995$118/sqft
    Source: Arbor Homes Report a problem
    7/10/2024Listed for sale$303,995$118/sqft
    Source: Arbor Homes Report a problem

    Public tax history

    YearProperty taxesTax assessment
    2025$12 $44,500 +7316.7%
    2024-- $600
    Find assessor info on the county website

    Neighborhood: 46112

    Nearby schools

    GreatSchools rating
    Schools provided by the MLS
    • Elementary: South Elementary School
    • Middle: Danville Middle School
    • High: Danville Community High School
    • District: Danville Community School Corporation

    Source: Arbor Homes. This data may not be complete. We recommend contacting the local school district to confirm school assignments for this home.

    Get a cash offer in 3 minutes
    Find out how much your home could sell for in as little as 3 minutes with a no-obligation cash offer.
    Estimated market value
    $393,100
    Get a cash offer in 3 minutes
    Find out how much your home could sell for in as little as 3 minutes with a no-obligation cash offer.
    Estimated market value
    $393,100