An incredible opportunity for first-time home buyers and parents CSU students, this west Fort Collins home is ideally located just minutes from CSU and Old Town-making it perfect for student housing, a primary residence, or a smart investment property with strong rental potential.Enjoy easy access to Rolland Moore Park, scenic bike and walking trails, shopping, and dining. Whether you're buying your first home or securing housing for your CSU student, this property offers both convenience and long-term value.Inside, the home blends original character with thoughtful updates. The fully renovated kitchen features custom Milarc cabinetry, granite countertops, a large island, and stainless steel appliances-ideal for everyday living or shared housing. The cozy living room includes a wood-burning fireplace and opens to a covered patio with a hot tub, creating a great indoor-outdoor space for relaxing or entertaining.Situated on a spacious .21-acre lot, the property offers plenty of outdoor space, two storage sheds, and RV or boat parking. The primary bedroom provides peaceful mountain views, and new carpet in all bedrooms adds comfort.Additional highlights include newer Andersen windows, a charming covered side porch, an updated bathroom with modern finishes, and an insulated, drywalled garage-perfect for storage, hobbies, or year-round use. With NO HOA and no metro district, this home remains affordable and flexible for homeowners and investors alike.If you're searching for homes near CSU, a Fort Collins starter home, or a CSU parent investment property, this is a must-see!
Sold for $465,000
$465,000
1306 Glen Haven Dr, Fort Collins, CO 80526
3beds
1,307sqft
Single Family Residence
Built in 1978
9,049 Square Feet Lot
$464,900 Zestimate®
$356/sqft
$2,391 Estimated rent
Home value
$464,900
$442,000 - $488,000
$2,391/mo
Zestimate® history
Owner options
List your home for rent
$2,391/mo
Rent Zestimate®
Find your next renter with Zillow Rental Manager. Plus, with online applications, you can quickly screen prospective tenants – for free.
$2,391/mo
Rent Zestimate®
Refinance and save
$2,746/mo
Est. payment
Refinancing to a lower rate could help reduce your monthly payments and save thousands over the life of the loan.
$2,746/mo
Est. payment
Explore your selling options
Work with a Zillow partner agent
Leverage their expertise and Zillow's premium Showcase listings to get your home seen by more buyers.
Get startedList with your own agent
Get your home in front of millions of buyers by listing it on Zillow.
Learn how to do itSell it yourself
Take full control of how buyers see your home on Zillow by listing For Sale by Owner (FSBO).
List your homeWhat's special
Insulated drywalled garageRv or boat parkingTwo storage shedsCharming covered side porchLarge islandStainless steel appliancesGranite countertops
Zillow last checked:
Listing updated:
Listed by:
Brandy Laszlo 970-226-3990,
RE/MAX Alliance-FTC South
Bought with:
Jason Levi, 100095567
Real
Source: IRES as distributed by MLS GRID,MLS#: 1058154
Facts & features
Interior
Bedrooms & bathrooms
- Bedrooms: 3
- Bathrooms: 2
- Full bathrooms: 1
- 1/2 bathrooms: 1
Primary bedroom
- Description: Carpet
- Features: Shared Primary Bath
- Level: Upper
- Area: 154 Square Feet
- Dimensions: 11 x 14
Bedroom 2
- Description: Carpet
- Level: Upper
- Area: 140 Square Feet
- Dimensions: 10 x 14
Bedroom 3
- Description: Carpet
- Level: Lower
- Area: 80 Square Feet
- Dimensions: 8 x 10
Dining room
- Description: Luxury Vinyl
- Level: Main
- Area: 108 Square Feet
- Dimensions: 9 x 12
Kitchen
- Description: Luxury Vinyl
- Level: Main
- Area: 90 Square Feet
- Dimensions: 9 x 10
Laundry
- Description: Luxury Vinyl
- Level: Lower
- Area: 15 Square Feet
- Dimensions: 3 x 5
Living room
- Description: Luxury Vinyl
- Level: Lower
- Area: 224 Square Feet
- Dimensions: 14 x 16
Heating
- Baseboard
Cooling
- Ceiling Fan(s)
Appliances
- Included: Electric Range, Dishwasher, Refrigerator, Washer, Dryer, Microwave
- Laundry: Washer/Dryer Hookup
Features
- Eat-in Kitchen, Kitchen Island
- Basement: None
- Has fireplace: Yes
- Fireplace features: Living Room
Interior area
- Total structure area: 1,307
- Total interior livable area: 1,307 sqft
- Finished area above ground: 1,307
Property
Parking
- Total spaces: 2
- Parking features: RV Access/Parking, Attached
- Attached garage spaces: 2
- Details: Attached
Features
- Levels: Tri-Level
- Patio & porch: Patio, Deck
- Spa features: Heated
- Fencing: Fenced
Lot
- Size: 9,049 Square Feet
- Features: City Limits, Paved, Curbs, Gutters, Sidewalks, Street Light
Details
- Additional structures: Storage
- Parcel number: R0680524
- Zoning: RL
- Special conditions: Private Owner
Construction
Type & style
- Home type: SingleFamily
- Property subtype: Single Family Residence
Materials
- Frame, Brick
- Roof: Composition
Condition
- New construction: No
- Year built: 1978
Utilities & green energy
- Electric: City of Ft. Collins
- Sewer: Public Sewer
- Water: City
- Utilities for property: Cable Available, High Speed Avail
Community & HOA
Community
- Security: Fire Alarm
- Subdivision: Kensington South
HOA
- Has HOA: No
Location
- Region: Fort Collins
Financial & listing details
- Price per square foot: $356/sqft
- Tax assessed value: $430,200
- Annual tax amount: $2,679
- Date on market: 5/4/2026
- Listing terms: Cash,Conventional,FHA,VA Loan
- Exclusions: Staging furniture, Sellers personal property
- Road surface type: Asphalt
Price history
| Date | Event | Price |
|---|---|---|
| 7/30/2026 | Sold | $465,000-4.9%$356/sqft |
Source:  IRES as distributed by MLS GRID #1058154 Report a problem IRES as distributed by MLS GRID #1058154 Report a problem | ||
| 7/16/2026 | Pending sale | $489,000$374/sqft |
Source:  REcolorado as distributed by MLS GRID #IR1058154 Report a problem REcolorado as distributed by MLS GRID #IR1058154 Report a problem | ||
| 6/16/2026 | Price change | $489,000-3.1%$374/sqft |
Source: IRES as distributed by MLS GRID #1058154 Report a problem | ||
| 6/2/2026 | Price change | $504,900-2%$386/sqft |
Source: IRES as distributed by MLS GRID #1058154 Report a problem | ||
| 5/6/2026 | Listed for sale | $515,000+361.9%$394/sqft |
Source: IRES as distributed by MLS GRID #1058154 Report a problem | ||
| 12/3/1996 | Sold | $111,500$85/sqft |
Source: Public Record Report a problem | ||
Public tax history
| Year | Property taxes | Tax assessment |
|---|---|---|
| 2025 | $2,679 +6.5% | $26,888 -10.1% |
| 2024 | $2,516 +23.8% | $29,902 -1% |
| 2023 | $2,032 -1% | $30,192 +40.3% |
| 2022 | $2,053 -3.4% | $21,517 -2.8% |
| 2021 | $2,125 -0.4% | $22,136 -2.5% |
| 2020 | $2,134 +17.2% | $22,708 -0.7% |
| 2019 | $1,820 | $22,867 +14.5% |
| 2018 | $1,820 | $19,973 |
| 2017 | $1,820 +0.3% | $19,973 +14.7% |
| 2016 | $1,814 +14.9% | $17,417 +0% |
| 2015 | $1,579 +16.1% | $17,410 +16.8% |
| 2014 | $1,359 | $14,900 |
| 2013 | -- | $14,900 +1.9% |
| 2012 | -- | $14,620 |
| 2011 | -- | $14,620 +0.9% |
| 2010 | -- | $14,490 |
| 2009 | -- | $14,490 -0.1% |
| 2008 | -- | $14,510 |
| 2007 | -- | $14,510 -4% |
| 2006 | -- | $15,110 |
| 2005 | -- | $15,110 +6.9% |
| 2004 | -- | $14,140 -0.4% |
| 2002 | -- | $14,200 |
| 2001 | -- | $14,200 |
Find assessor info on the county website
Neighborhood: Kensington
Nearby homes
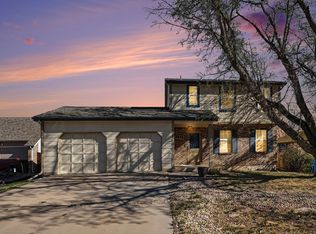
- $407,5003 bd2 ba1.7k sqft1312 Glen Haven Dr, Fort Collins, CO 80526Sold
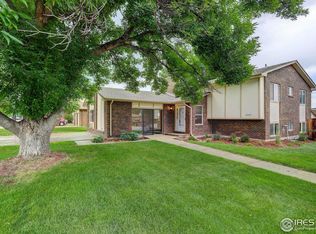
- $518,5004 bd2 ba2.6k sqft1300 Glen Haven Dr, Fort Collins, CO 80526Sold
- $455,3004 bd1 ba1.9k sqft1318 Glen Haven Dr, Fort Collins, CO 80526Off Market
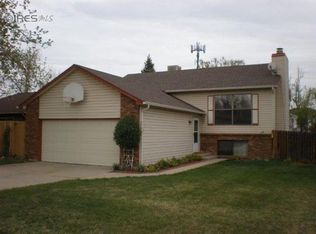
- $494,4004 bd2 ba1.8k sqft1324 Glen Haven Dr, Fort Collins, CO 80526Off Market
- $475,8003 bd3 ba1.4k sqft1307 Glen Haven Dr, Fort Collins, CO 80526Off Market
- $585,0004 bd4 ba2.2k sqft1301 Glen Haven Dr, Fort Collins, CO 80526Off Market
- $506,5002 bd2 ba2k sqft1313 Glen Haven Dr, Fort Collins, CO 80526Off Market
- $496,3004 bd2 ba1.7k sqft2606 Canterbury Dr, Fort Collins, CO 80526Off Market
Nearby schools
GreatSchools rating
- 7/10Bennett Elementary SchoolGrades: PK-5Distance: 1.2 mi
- 5/10Blevins Middle SchoolGrades: 6-8Distance: 1 mi
- 8/10Rocky Mountain High SchoolGrades: 9-12Distance: 0.4 mi
Schools provided by the listing agent
- Elementary: Bennett
- Middle: Blevins
- High: Rocky Mountain
Source: IRES as distributed by MLS GRID. This data may not be complete. We recommend contacting the local school district to confirm school assignments for this home.
Get a cash offer in 3 minutes
Find out how much your home could sell for in as little as 3 minutes with a no-obligation cash offer.
Estimated market value
$464,900
Get a cash offer in 3 minutes
Find out how much your home could sell for in as little as 3 minutes with a no-obligation cash offer.
Estimated market value
$464,900
- Colorado
- Larimer County
- Fort Collins
- 80526
- Kensington
- 1306 Glen Haven Dr
Nearby cities
Nearby neighborhoods
Nearby zip codes
Other Fort Collins Topics
