Skip main navigation
Sold for $525,000
  • $525,000

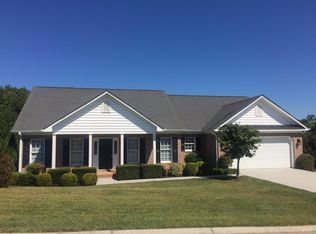
    1306 Glenbrooke Dr, Lynchburg, VA 24503

    3beds
    1,870sqft
    Single Family Residence
    Built in 2023
    10,454 Square Feet Lot
    $521,900 Zestimate®
    $281/sqft
    $2,361 Estimated rent

    Home value

    $521,900

    $496,000 - $548,000

    $2,361/mo

    Zestimate® history
    Loading
    Loading...

    Owner options

    List your home for rent

    $2,361/mo

    Rent Zestimate®

    Find your next renter with Zillow Rental Manager. Plus, with online applications, you can quickly screen prospective tenants – for free.

    Learn more

    $2,361/mo

    Rent Zestimate®

    Refinance and save

    $3,169/mo

    Est. payment

    Refinancing to a lower rate could help reduce your monthly payments and save thousands over the life of the loan.

    See today's rates

    $3,169/mo

    Est. payment

    Explore your selling options

    Work with a Zillow partner agent

    Leverage their expertise and Zillow's premium Showcase listings to get your home seen by more buyers.

    Get started

    List with your own agent

    Get your home in front of millions of buyers by listing it on Zillow.

    Learn how to do it

    Sell it yourself

    Take full control of how buyers see your home on Zillow by listing For Sale by Owner (FSBO).

    List your home

    What's special

    This beautiful low-maintenance home offers the perfect blend of comfort and convenience. The heart of the home is a seamless kitchen, complete with sleek quartz countertops and modern appliances, making meal prep and entertaining a breeze. The primary bedroom boasts a luxurious en-suite bathroom for relaxation and a spacious walk-in closet to ensure everything has its place. Two additional bedrooms provide ample space for guests or hobbies. A dedicated laundry room keeps chores efficient, while the full unfinished basement offers endless possibilities for future expansion, storage, or a workshop. Your peace of mind is assured with a two-car garage featuring pull-down attic access and a homeowner's association that takes care of the grounds maintenance, freeing up your time to pursue your passions. DISCLOSURE: The septic permit is for a 2 bedroom home.

    Zillow last checked:

    Listing updated:

    Listed by:

    Amanda Zechini 434-238-7223 amandazechinirealtor@outlook.com,

    Blickenstaff & Company, Realto

    Bought with:

    Tim Johannsen, 0225226362

    Mark A. Dalton & Co., Inc.

    Source: LMLS,MLS#: 351450MLS LogoOriginating MLS: Lynchburg Board of Realtors

    Facts & features

    Interior

    Bedrooms & bathrooms
    • Bedrooms: 3
    • Bathrooms: 2
    • Full bathrooms: 2
    Primary bedroom
    • Level: First
    • Area: 208
    • Dimensions: 16 x 13
    Bedroom
    • Dimensions: 0 x 0
    Bedroom 2
    • Level: First
    • Area: 156
    • Dimensions: 13 x 12
    Bedroom 3
    • Level: First
    • Area: 132
    • Dimensions: 12 x 11
    Bedroom 4
    • Area: 0
    • Dimensions: 0 x 0
    Bedroom 5
    • Area: 0
    • Dimensions: 0 x 0
    Dining room
    • Area: 0
    • Dimensions: 0 x 0
    Family room
    • Area: 0
    • Dimensions: 0 x 0
    Great room
    • Level: First
    • Area: 306
    • Dimensions: 18 x 17
    Kitchen
    • Level: First
    • Area: 312
    • Dimensions: 26 x 12
    Living room
    • Area: 0
    • Dimensions: 0 x 0
    Office
    • Area: 0
    • Dimensions: 0 x 0
    Heating
    • Heat Pump
    Cooling
    • Heat Pump
    Appliances
    • Included: Cooktop, Dishwasher, Microwave, Wall Oven, Electric Water Heater
    • Laundry: Dryer Hookup, Main Level, Separate Laundry Rm., Washer Hookup
    Features
    • Ceiling Fan(s), Drywall, Great Room, Main Level Bedroom, Primary Bed w/Bath, Tile Bath(s), Walk-In Closet(s)
    • Flooring: Ceramic Tile, Wood
    • Windows: Insulated Windows
    • Basement: Exterior Entry,Interior Entry,Bath/Stubbed,Walk-Out Access
    • Attic: Access,Pull Down Stairs
    • Number of fireplaces: 1
    • Fireplace features: 1 Fireplace, Gas Log, Great Room
    Interior area
    • Total structure area: 1,870
    • Total interior livable area: 1,870 sqft
    • Finished area above ground: 1,870
    • Finished area below ground: 0

    Property

    Parking
    • Parking features: Off Street, Concrete Drive
    • Has garage: Yes
    • Has uncovered spaces: Yes
    Features
    • Levels: One
    • Pool features: Pool Nearby
    Lot
    • Size: 10,454 Square Feet
    • Features: Landscaped, Undergrnd Utilities, Close to Clubhouse
    Details
    • Parcel number: 89204759
    • Zoning: R-1

    Construction

    Type & style
    • Home type: SingleFamily
    • Architectural style: Ranch
    • Property subtype: Single Family Residence
    Materials
    • Brick
    • Roof: Shingle
    Condition
    • Year built: 2023

    Utilities & green energy

    • Electric: AEP/Appalachian Powr
    • Sewer: Septic Tank
    • Water: County
    • Utilities for property: Cable Connections

    Community & HOA

    Community
    • Security: Smoke Detector(s)
    • Subdivision: Glenbrooke
    HOA
    • Has HOA: Yes
    • Amenities included: Clubhouse, Pool
    • Services included: Maintenance Grounds, Neighborhood Lights, Road Maintenance, Snow Removal
    • HOA fee: $172 monthly
    Location
    • Region: Lynchburg

    Financial & listing details

    • Price per square foot: $281/sqft
    • Tax assessed value: $340,800
    • Annual tax amount: $2,193
    • Date on market: 7/31/2024
    • Cumulative days on market: 243 days

    Price history

    DateEventPrice
    7/30/2024Sold$525,000-1.9%$281/sqft
    Source: LMLS #351450 Report a problem
    7/6/2024Pending sale$535,000$286/sqft
    Source: LMLS #351450 Report a problem
    4/3/2024Listed for sale$535,000+0%$286/sqft
    Source: LMLS #351450 Report a problem
    4/2/2024Listing removed$534,900$286/sqft
    Source: BHHS broker feed #348878 Report a problem
    3/26/2024Price change$534,900+0.9%$286/sqft
    Source: BHHS broker feed #348878 Report a problem
    2/21/2024Listed for sale$529,900$283/sqft
    Source: BHHS broker feed #348878 Report a problem
    2/10/2024Pending sale$529,900$283/sqft
    Source: BHHS broker feed #348878 Report a problem
    12/12/2023Listed for sale$529,900$283/sqft
    Source: BHHS broker feed #348878 Report a problem

    Public tax history

    YearProperty taxesTax assessment
    2025-- $340,800 +581.6%
    2024$205 $50,000
    2023$205 +70.8%$50,000 +108.3%
    2022$120 $24,000
    2021$120 $24,000
    2020$120 -3.8%$24,000
    2019$125 -20%$24,000 -20%
    2018$156 $30,000
    2017$156 $30,000
    2016$156 $30,000
    2015$156 +7.1%$30,000 +7.1%
    2014$146 +4%$28,000
    2013$140 $28,000
    2012$140 $28,000
    2011$140 -22.2%$28,000 -22.2%
    2010$180 $36,000
    2009$180 $36,000
    2008$180 $36,000
    2007$180 -7.7%$36,000 +20%
    2006$195 $30,000
    2005$195 $30,000
    2004$195 $30,000
    Find assessor info on the county website

    Neighborhood: 24503

    Nearby schools

    GreatSchools rating
    Sell for more on Zillow
    Get a Zillow Showcase℠ listing at no additional cost and you could sell for .
    $521,900
    2% more
    +$10,438
    With Zillow Showcase(estimated)
    $532,338
    Sell for more on Zillow
    Get a Zillow Showcase℠ listing at no additional cost and you could sell for .
    $521,900
    2% more
    +$10,438
    With Zillow Showcase(estimated)
    $532,338