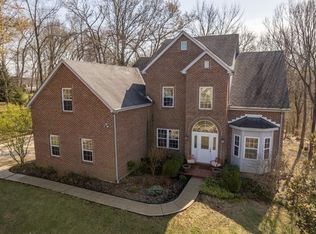
Located on almost 2 ac at the end of a cul de sac, this All brick transitional features charming upgrades, hardwd flrs, beautiful stain & varnish woodwork & solid 6 panel wood doors, Open foyer w/18 ft ceilings & open staircase w/curved railings. The open floorplan allows for easy flow. Lg arched opening connects the DR to a cozy FR, also open to the kitchen. Spacious BRs. Finished walk-out LLvl designed for entertaining. Outdoor living is private & relaxing on covered patio & adj. deck. Sellers prefer 45 days after closing for occupancy if possible.
Sold for $685,000
$685,000
1306 Gleneagles Pl, Lawrenceburg, IN 47025
4beds
3,191sqft
Single Family Residence
Built in 2000
1.88 Acres Lot
$722,900 Zestimate®
$215/sqft
$3,192 Estimated rent
Home value
$722,900
$687,000 - $759,000
$3,192/mo
Zestimate® history
Owner options
List your home for rent
$3,192/mo
Rent Zestimate®
Find your next renter with Zillow Rental Manager. Plus, with online applications, you can quickly screen prospective tenants – for free.
$3,192/mo
Rent Zestimate®
Refinance and save
$4,151/mo
Est. payment
Refinancing to a lower rate could help reduce your monthly payments and save thousands over the life of the loan.
$4,151/mo
Est. payment
Explore your selling options
Work with a Zillow partner agent
Leverage their expertise and Zillow's premium Showcase listings to get your home seen by more buyers.
Get startedList with your own agent
Get your home in front of millions of buyers by listing it on Zillow.
Learn how to do itSell it yourself
Take full control of how buyers see your home on Zillow by listing For Sale by Owner (FSBO).
List your homeWhat's special
Zillow last checked:
Listing updated:
Listed by:
Kathy Patterson 513-535-2877,
Premier Properties 812-537-9669
Bought with:
Brittney Evans, 2019007184
Coldwell Banker Realty
Source: Cincy MLS,MLS#: 1802042 Originating MLS: Cincinnati Area Multiple Listing Service
Originating MLS: Cincinnati Area Multiple Listing Service
Facts & features
Interior
Bedrooms & bathrooms
- Bedrooms: 4
- Bathrooms: 4
- Full bathrooms: 3
- 1/2 bathrooms: 1
Rooms
- Room types: Formal Dining Room
Primary bedroom
- Features: Bath Adjoins, Vaulted Ceiling(s), Walk-In Closet(s), Wall-to-Wall Carpet
- Level: Second
- Area: 345
- Dimensions: 23 x 15
Bedroom 2
- Level: Second
- Area: 132
- Dimensions: 12 x 11
Bedroom 3
- Level: Second
- Area: 576
- Dimensions: 32 x 18
Bedroom 4
- Level: Second
- Area: 143
- Dimensions: 13 x 11
Bedroom 5
- Area: 0
- Dimensions: 0 x 0
Primary bathroom
- Features: Double Vanity, Shower, Tile Floor, Other
Bathroom 1
- Features: Full
- Level: Second
Bathroom 2
- Features: Full
- Level: Second
Bathroom 3
- Features: Full
- Level: Lower
Bathroom 4
- Features: Partial
- Level: First
Dining room
- Features: WW Carpet, Other
- Level: First
- Area: 180
- Dimensions: 15 x 12
Family room
- Features: Fireplace, Walkout, Wood Floor, Other
- Area: 306
- Dimensions: 18 x 17
Kitchen
- Features: Eat-in Kitchen, Pantry, Planning Desk, Wood Cabinets, Wood Floor
- Area: 230
- Dimensions: 23 x 10
Living room
- Features: Wall-to-Wall Carpet, Other
- Area: 143
- Dimensions: 13 x 11
Office
- Features: Wall-to-Wall Carpet, Other
- Level: Upper
- Area: 120
- Dimensions: 12 x 10
Heating
- Forced Air, Gas, Program Thermostat
Cooling
- Ceiling Fan(s), Central Air
Appliances
- Included: Dishwasher, Dryer, Disposal, Gas Cooktop, Microwave, Oven/Range, Refrigerator, Washer, Gas Water Heater
Features
- High Ceilings, Crown Molding, Natural Woodwork, Vaulted Ceiling(s), Other, Ceiling Fan(s), Recessed Lighting
- Doors: Multi Panel Doors
- Windows: Bay/Bow, Double Hung, Vinyl
- Basement: Full,Finished,Walk-Out Access,WW Carpet,Other
- Number of fireplaces: 2
- Fireplace features: Brick, Wood Burning, Basement, Family Room
Interior area
- Total structure area: 3,191
- Total interior livable area: 3,191 sqft
Property
Parking
- Total spaces: 3
- Parking features: Driveway, Garage Door Opener
- Attached garage spaces: 3
- Has uncovered spaces: Yes
Features
- Levels: Two
- Stories: 2
- Patio & porch: Covered Deck/Patio, Deck
- Exterior features: Other
- Has view: Yes
- View description: Trees/Woods
Lot
- Size: 1.88 Acres
- Dimensions: 95 x 285 x 280 x 155 x 387
- Features: Cul-De-Sac, Wooded, 1 to 4.9 Acres
Details
- Parcel number: 150635500006126016
- Zoning description: Residential
Construction
Type & style
- Home type: SingleFamily
- Architectural style: Transitional
- Property subtype: Single Family Residence
Materials
- Brick
- Foundation: Concrete Perimeter
- Roof: Shingle
Condition
- New construction: No
- Year built: 2000
Details
- Warranty included: Yes
Utilities & green energy
- Gas: Natural
- Sewer: Public Sewer
- Water: Public
- Utilities for property: Cable Connected
Community & HOA
Community
- Security: Security System, Smoke Alarm
- Subdivision: Valley Woods - Section 12
HOA
- Has HOA: No
Location
- Region: Lawrenceburg
Financial & listing details
- Price per square foot: $215/sqft
- Tax assessed value: $371,900
- Annual tax amount: $3,336
- Date on market: 4/16/2024
- Listing terms: No Special Financing,Conventional
- Road surface type: Paved
Price history
| Date | Event | Price |
|---|---|---|
| 6/14/2024 | Sold | $685,000-1.4%$215/sqft |
Source:  Cincy MLS #1802042 Report a problem Cincy MLS #1802042 Report a problem | ||
| 5/14/2024 | Pending sale | $695,000$218/sqft |
Source: Cincy MLS #1802042 Report a problem | ||
| 4/16/2024 | Price change | $695,000+3.7%$218/sqft |
Source: MLS of Southeastern Indiana #202878 Report a problem | ||
| 3/16/2023 | Price change | $669,900+42.6%$210/sqft |
Source: Cincy MLS #1765284 Report a problem | ||
| 9/3/2019 | Listed for sale | $469,900+49.2%$147/sqft |
Source: Lohmiller Real Estate #191312 Report a problem | ||
| 2/9/2004 | Sold | $315,000$99/sqft |
Source: Cincy MLS #863810 Report a problem | ||
Public tax history
| Year | Property taxes | Tax assessment |
|---|---|---|
| 2025 | $3,225 -3.3% | $371,900 +18.4% |
| 2024 | $3,336 +1.4% | $314,100 -0.9% |
| 2023 | $3,291 +5.9% | $316,800 -1.7% |
| 2022 | $3,109 -0.5% | $322,200 +6.3% |
| 2021 | $3,125 -1.2% | $303,100 -1% |
| 2020 | $3,164 -3.6% | $306,100 -1.1% |
| 2019 | $3,283 +13.2% | $309,400 -0.9% |
| 2018 | $2,901 -0.8% | $312,200 +14.2% |
| 2017 | $2,925 +1.2% | $273,300 -0.9% |
| 2016 | $2,890 -0.7% | $275,800 -0.2% |
| 2014 | $2,910 +2.8% | $276,400 +2.6% |
| 2013 | $2,832 -12.7% | $269,500 -13.5% |
| 2012 | $3,245 -8% | $311,600 -9.5% |
| 2011 | $3,528 | $344,400 |
| 2010 | $3,528 -10.2% | $344,400 -10.4% |
| 2009 | $3,928 | $384,400 +12.2% |
| 2006 | -- | $342,500 +25.8% |
| 2005 | -- | $272,200 |
Find assessor info on the county website
Neighborhood: 47025
Nearby homes
- $--4 bd4 ba4.3k sqft1306 Gleneagles Pl LOT 220, Lawrenceburg, IN 47025Off Market
- $566,5004 bd3 ba2.1k sqft1313 Gleneagles Pl, Lawrenceburg, IN 47025Off Market
- $643,0005 bd6 ba3k sqft1316 Gleneagles Pl, Lawrenceburg, IN 47025Off Market
- $786,0004 bd4 ba3.3k sqft1477 Indian Woods Trl, Lawrenceburg, IN 47025Off Market

- $911,5005 bd4 ba3.8k sqft1303 Gleneagles Pl, Lawrenceburg, IN 47025Off Market
- $686,3005 bd3 ba3.5k sqft1487 Indian Woods Trl, Lawrenceburg, IN 47025Off Market
- $537,4004 bd4 ba3.2k sqft1467 Indian Woods Trl, Lawrenceburg, IN 47025Off Market
- $925,6003 bd4 ba4.4k sqft1315 Saint Andrews Ln, Lawrenceburg, IN 47025Off Market
Nearby schools
GreatSchools rating
- NALawrenceburg Primary SchoolGrades: PK-2Distance: 3 mi
- 6/10Greendale Middle SchoolGrades: 6-8Distance: 3.1 mi
- 7/10Lawrenceburg High SchoolGrades: 9-12Distance: 3.1 mi


Get pre-qualified for a loan
At Zillow Home Loans, we can pre-qualify you in as little as 5 minutes with no impact to your credit score.An equal housing lender. NMLS #10287.
- Indiana
- Dearborn County
- Greendale
- 47025
- 1306 Gleneagles Pl
Nearby cities
Nearby zip codes
Other Greendale Topics
