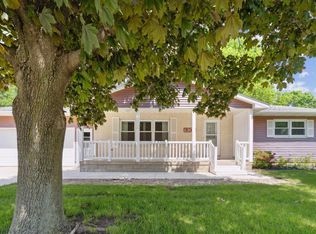
Unique, spacious, and truly one-of-a-kind—this exceptional 5-bedroom, 3.5-bath home offers nearly 6,000 finished square feet in a highly desirable northwest neighborhood. From the moment you step inside, you’ll be captivated by the expansive living room featuring soaring vaulted ceilings, a cozy fireplace, brand-new flooring, and seamless openness to the kitchen and sunroom. The stunning sunroom—also with vaulted ceilings—floods the space with natural light and offers beautiful views of the backyard. The kitchen is designed for both everyday living and entertaining, complete with two bar top seating areas and open sightlines to the living room, sunroom, and porch. Just off the main living space, the screened-in porch provides a peaceful retreat and is sure to become a favorite spot to relax. Tucked away for privacy on the main level, the dedicated office features built-in cabinetry and desks—perfect for working from home or managing a busy household. The main floor also includes a formal dining room, convenient half bath, and a functional laundry/mudroom combination. Upstairs, you’ll find three bedrooms, including a true primary suite retreat with updated flooring & lighting, multiple closets (including a walk-in), a private bath, and additional flex space ideal for a sitting area or reading nook. A full bathroom with double vanity serves the additional bedrooms. The walk-out lower level expands your living space with a large family room and second fireplace, two additional bedrooms, a full bathroom with updated shower, and a unique bonus—your very own workout room complete with a built-in hot tub. Step outside to a backyard designed for fun and relaxation, featuring a cement basketball court, firepit area, and storage shed. Plus, enjoy the convenience of a neighborhood park just one block away. This is a rare opportunity to own a home that offers space, character, and amenities you won’t find anywhere else—schedule your showing today!
Pending
$535,000
1306 Grandview Ave, Waverly, IA 50677
5beds
5,995sqft
Single Family Residence
Built in 1982
0.3 Acres Lot
$515,800 Zestimate®
$89/sqft
$-- HOA
What's special
Cozy fireplaceSecond fireplaceFormal dining roomCement basketball courtLarge family roomBrand-new flooringSoaring vaulted ceilings
- 97 days |
- 71 |
- 3 |
Zillow last checked:
Listing updated:
Listed by:
Cara Shanks 319-505-0860,
Century 21 Signature Real Estate-Waverly,
Jordan Shanks 319-230-8739,
Century 21 Signature Real Estate-Waverly
Source: Northeast Iowa Regional BOR as distributed by MLS GRID,MLS#: 20261345

Facts & features
Interior
Bedrooms & bathrooms
- Bedrooms: 5
- Bathrooms: 3
- Full bathrooms: 2
- 3/4 bathrooms: 1
- 1/2 bathrooms: 1
Rooms
- Room types: Bonus Room, Dining Room Separate, Family Room, Great Room, Library/Office, Living Room Separate, Main Floor Laundry, Master Bath, Master Bedroom, Master Bedroom w/ Closet, Mudroom, Pantry, Recreation Room, Sunroom, Lwr Level Family Room
Other
- Level: Upper
Other
- Level: Main
Other
- Level: Lower
Heating
- Forced Air, Natural Gas
Cooling
- Attic Fan, Ceiling Fan(s), Central Air
Appliances
- Included: Cooktop, Dishwasher, Double Oven, Disposal, Microwave, Refrigerator, Gas Water Heater, Water Softener Owned
- Laundry: 1st Floor
Features
- Beamed Ceilings, Ceiling-Specialty, Ceiling Fan(s), Pantry, Rear Stairs
- Doors: French Doors
- Basement: Block,Concrete,Finished,Walk-Out Access
- Has fireplace: Yes
- Fireplace features: Multiple, Family Room, Living Room
Interior area
- Total interior livable area: 5,995 sqft
- Finished area below ground: 2,150
Video & virtual tour
Property
Parking
- Total spaces: 2
- Parking features: 2 Stall, Attached Garage, Garage Door Opener, Heated Garage, Oversized
- Has attached garage: Yes
- Carport spaces: 2
Features
- Patio & porch: Deck, Patio, Screened
- Has spa: Yes
- Spa features: Hot Tub
Lot
- Size: 0.3 Acres
- Dimensions: 90 x 144
Details
- Additional structures: Storage
- Parcel number: 0534176022
- Zoning: R-1
- Special conditions: Standard
Construction
Type & style
- Home type: SingleFamily
- Property subtype: Single Family Residence
Materials
- Stone
- Roof: Shingle,Asphalt
Condition
- Year built: 1982
Utilities & green energy
- Sewer: Public Sewer
- Water: Public
Community & HOA
Community
- Features: Sidewalks
- Security: Smoke Detector(s)
- Subdivision: HICKORY HEIGHTS ADD
Location
- Region: Waverly
Financial & listing details
- Price per square foot: $89/sqft
- Tax assessed value: $477,010
- Annual tax amount: $8,426
- Date on market: 4/4/2026
- Cumulative days on market: 92 days
- Road surface type: Concrete, Hard Surface Road
Estimated market value
$515,800
$490,000 - $542,000
$2,777/mo
Price history
| Date | Event | Price |
|---|---|---|
| 5/22/2026 | Pending sale | $535,000$89/sqft |
Source: | ||
| 4/4/2026 | Listed for sale | $535,000+18.1%$89/sqft |
Source: | ||
| 5/12/2023 | Sold | $453,000-9.4%$76/sqft |
Source: | ||
| 4/12/2023 | Pending sale | $499,900$83/sqft |
Source: | ||
| 4/11/2023 | Listed for sale | $499,900$83/sqft |
Source: | ||
| 2/4/2023 | Pending sale | $499,900$83/sqft |
Source: | ||
| 11/15/2022 | Listed for sale | $499,900$83/sqft |
Source: | ||
Public tax history
| Year | Property taxes | Tax assessment |
|---|---|---|
| 2025 | $8,242 -2% | $477,010 +1.2% |
| 2024 | $8,410 +12.7% | $471,250 -4.2% |
| 2023 | $7,464 +3.6% | $491,790 +25.1% |
| 2022 | $7,206 -1.7% | $393,040 |
| 2021 | $7,332 +1.2% | $393,040 +5.1% |
| 2020 | $7,246 -0.6% | $374,100 |
| 2019 | $7,289 -0.3% | $374,100 -3.1% |
| 2018 | $7,309 +4.7% | $386,220 -0.3% |
| 2017 | $6,980 -7.6% | $387,490 |
| 2016 | $7,556 | $387,490 +7% |
| 2015 | $7,556 +7% | $362,140 |
| 2014 | $7,064 +4% | $362,140 |
| 2013 | $6,790 +8.7% | -- |
| 2012 | $6,246 +1.8% | -- |
| 2011 | $6,134 +4.7% | -- |
| 2010 | $5,856 +6.7% | -- |
| 2009 | $5,486 +0.2% | -- |
| 2008 | $5,476 +5% | -- |
| 2007 | $5,216 +0.6% | -- |
| 2005 | $5,184 | -- |
Find assessor info on the county website
Monthly payment
Est. payment$--/mo
Payment breakdown
Explore the cost of this home by adjusting the details. Changes won't be saved.All calculations are estimates and provided by Zillow, Inc. for informational purposes only. Actual amounts may vary.
HOA fees may include property taxes on listings classified as Co-Ops. Contact the listing agent and/or owner for fee details.
Mortgage interest rates are dependent on a number of factors, including credit score, down payment, and repayment length. Interest rate data provided by Zillow Group Marketplace, Inc. as of 1/1/1970 from various mortgage lenders with which we have lead or other similar arrangements; the Estimated Payment is an average of those rates.
See how much you could borrow to make a competitive offer.
Climate risks
Neighborhood: 50677
Nearby schools
GreatSchools rating
- 7/10Waverly-Shell Rock Middle SchoolGrades: 5-8Distance: 1.3 mi
- 9/10Waverly-Shell Rock Senior High SchoolGrades: 9-12Distance: 1.3 mi
- 9/10Shell Rock Elementary SchoolGrades: PK-4Distance: 5 mi
Schools provided by the listing agent
- Elementary: Waverly/Shell Rock
- Middle: Waverly/Shell Rock
- High: Waverly/Shell Rock
Source: Northeast Iowa Regional BOR as distributed by MLS GRID. This data may not be complete. We recommend contacting the local school district to confirm school assignments for this home.
A local agent can set up tours, give advice and negotiate with sellers.
A local lender can help you make sure your offer is ready when you are.
- Iowa
- Bremer County
- Waverly
- 50677
- 1306 Grandview Ave