Opportunity knocks! Don't miss your chance to own this spacious 4 bedroom home, priced below market value, in sought after Fallston. Tucked away on a quiet cul de sac, this home offers the perfect opportunity to add your own personal touches and build instant equity! Offering more square footage than many split foyer homes, this home features generous living spaces, 4 bedrooms, 2 1/2 baths, one car attached garage, family room with walk out, laundry room, screened porch, hardwood floors, and much more! This is an As-Is Property.
Under contract
$385,000
1306 Grandview Ct, Fallston, MD 21047
4beds
2,041sqft
Single Family Residence
Built in 1967
0.57 Acres Lot
$395,500 Zestimate®
$189/sqft
$-- HOA
What's special
Quiet cul de sacOne car attached garageHardwood floorsGenerous living spacesLaundry roomScreened porch
- 44 days
- 187
- 2
Likely to sell faster than
Zillow last checked:
Listing updated:
Listed by:
Laura Snyder 410-375-5779,
American Premier Realty, LLC 4435120090,
Listing Team: Laura Snyder Home Group, Co-Listing Team: Laura Snyder Home Group,Co-Listing Agent: Amy Shertzer 410-459-0608,
American Premier Realty, LLC
Source: Bright MLS,MLS#: MDHR2058628
Facts & features
Interior
Bedrooms & bathrooms
- Bedrooms: 4
- Bathrooms: 3
- Full bathrooms: 2
- 1/2 bathrooms: 1
- Main level bathrooms: 2
- Main level bedrooms: 3
Rooms
- Room types: Living Room, Dining Room, Primary Bedroom, Bedroom 2, Bedroom 3, Bedroom 4, Kitchen, Family Room, Bedroom 1, Laundry, Primary Bathroom, Half Bath
Primary bedroom
- Level: Main
Bedroom 1
- Level: Main
Bedroom 2
- Level: Main
Bedroom 3
- Level: Main
Bedroom 4
- Level: Lower
Primary bathroom
- Level: Main
Dining room
- Level: Main
Family room
- Level: Lower
Half bath
- Level: Lower
Kitchen
- Level: Main
Laundry
- Level: Lower
Living room
- Level: Main
Heating
- Heat Pump, Electric
Cooling
- Central Air, Electric
Appliances
- Included: Washer, Refrigerator, Oven, Dryer, Dishwasher, Cooktop, Electric Water Heater
- Laundry: Laundry Room
Features
- Primary Bath(s)
- Flooring: Hardwood, Wood
- Basement: Combination
- Number of fireplaces: 1
- Fireplace features: Brick, Wood Burning
Interior area
- Total structure area: 2,041
- Total interior livable area: 2,041 sqft
- Finished area above ground: 1,417
- Finished area below ground: 624
Property
Parking
- Total spaces: 1
- Parking features: Garage Faces Side, Inside Entrance, Attached
- Attached garage spaces: 1
Accessibility
- Accessibility features: 2+ Access Exits
Features
- Levels: Split Foyer,Two
- Stories: 2
- Has private pool: Yes
- Pool features: In Ground, Concrete, Private
Lot
- Size: 0.57 Acres
Details
- Additional structures: Above Grade, Below Grade
- Parcel number: 1303139808
- Zoning: RR
- Special conditions: Standard
Construction
Type & style
- Home type: SingleFamily
- Property subtype: Single Family Residence
Materials
- Frame
- Foundation: Permanent
Condition
- New construction: No
- Year built: 1967
Utilities & green energy
- Sewer: Private Septic Tank
- Water: Private
Community & HOA
Community
- Subdivision: Springdale
HOA
- Has HOA: No
Location
- Region: Fallston
Financial & listing details
- Price per square foot: $189/sqft
- Tax assessed value: $351,733
- Annual tax amount: $3,743
- Date on market: 8/14/2026
- Listing agreement: Exclusive Right To Sell
- Listing terms: Cash,Conventional
- Ownership: Fee Simple
Estimated market value
$395,500
$376,000 - $415,000
$3,626/mo
Price history
| Date | Event | Price |
|---|---|---|
| 8/19/2026 | Listing removed | $385,000$189/sqft |
Source:  Bright MLS #MDHR2058628 Report a problem Bright MLS #MDHR2058628 Report a problem | ||
| 8/14/2026 | Listed for sale | $385,000$189/sqft |
Source: Bright MLS #MDHR2058628 Report a problem | ||
Public tax history
| Year | Property taxes | Tax assessment |
|---|---|---|
| 2025 | $3,131 -12.5% | $343,400 +4.6% |
| 2024 | $3,579 +4.8% | $328,367 +4.8% |
| 2023 | $3,415 +5% | $313,333 +5% |
| 2022 | $3,251 -2.2% | $298,300 +2.2% |
| 2021 | $3,324 +0.9% | $291,867 +2.3% |
| 2020 | $3,294 +2.3% | $285,433 +2.3% |
| 2019 | $3,220 +1.5% | $279,000 +1.5% |
| 2018 | $3,171 -1.5% | $274,800 -1.5% |
| 2017 | $3,220 | $279,000 +4.7% |
| 2016 | -- | $266,400 |
| 2015 | -- | $266,400 |
| 2014 | $3,201 | $266,400 -3.9% |
| 2013 | -- | $277,300 |
| 2012 | -- | $277,300 |
| 2011 | -- | $277,300 -18.7% |
| 2010 | -- | $341,230 +9.3% |
| 2009 | -- | $312,322 +10.2% |
| 2008 | -- | $283,416 +11.4% |
| 2007 | -- | $254,510 +11.4% |
| 2006 | -- | $228,390 +12.9% |
| 2005 | -- | $202,270 +14.8% |
| 2004 | -- | $176,150 +1.4% |
| 2003 | -- | $173,730 +1.4% |
| 2002 | -- | $171,310 +1.4% |
| 2001 | -- | $168,890 |
Find assessor info on the county website
Monthly payment
Est. payment
Payment breakdown
Explore the cost of this home by adjusting the details. Changes won't be saved.Climate risks
Neighborhood: 21047
Nearby schools
Schools provided by the listing agent
- Elementary: Youths Benefit
- Middle: Fallston
- High: Fallston
- District: Harford County Public Schools
Source: Bright MLS. This data may not be complete. We recommend contacting the local school district to confirm school assignments for this home.
Similar homes
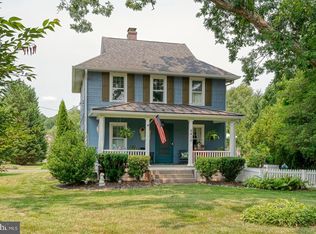
- $399,9005 bd3 ba1.9k sqft2525 Friendship Rd, Fallston, MD 21047For Sale

 MLS ID #MDHR2058882, Christa Barkley, RE/MAX Advantage Realty. Bright MLS
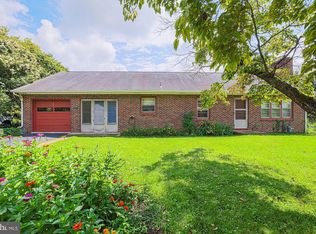
 - $492,0003 bd2 ba1.3k sqft2410 Watervale Rd, Fallston, MD 21047For Sale
 MLS ID #MDHR2060182, Beth MacMillan, Cummings & Co. Realtors. Bright MLS
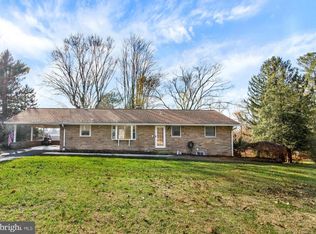
 - $389,0003 bd3 ba2.4k sqft39 Idlewild St, Bel Air, MD 21014For Sale
 MLS ID #MDHR2059108, mahi Haddad, Long & Foster Real Estate, Inc.. Bright MLS
 - $429,0004 bd3 ba2.1k sqft1610 S Tollgate Rd, Bel Air, MD 21015For Sale
 MLS ID #MDHR2060088, Monique Ford, Long & Foster Real Estate, Inc.. Bright MLS
 - $379,9003 bd2 ba2k sqft901 Moores Mill Rd, Bel Air, MD 21014For SaleMLS ID #MDHR2058682, Denise Diana, Weichert, Realtors - Diana Realty. Bright MLS
- $435,0005 bd4 ba2.8k sqft400 Crocker St, Bel Air, MD 21014For SaleMLS ID #MDHR2059770, Crystal Hogue, Homeowners Real Estate. Bright MLS
- $394,0002 bd2 ba1.4k sqft3007 Charles St, Fallston, MD 21047For SaleMLS ID #MDHR2058876, Lou Chirgott, Core Maryland Real Estate LLC. Bright MLS
- $365,0003 bd2 ba1.3k sqft1802 Bear Creek Dr, Forest Hill, MD 21050For SaleMLS ID #MDHR2059096, John Fink, Berkshire Hathaway HomeServices PenFed Realty. Bright MLS
- $449,9004 bd3 ba1.8k sqft1305 Vermont Rd, Bel Air, MD 21014For SaleMLS ID #MDHR2058966, Paula Diggs Smith, Coldwell Banker Realty. Bright MLS
- $450,0004 bd3 ba1.9k sqft306 Cherokee Pl, Bel Air, MD 21015For SaleMLS ID #MDHR2055466, Julie Munchel, Cummings & Co. Realtors. Bright MLS
- $415,0003 bd2 ba2k sqft1923 Munsey Dr, Forest Hill, MD 21050For SaleMLS ID #MDHR2053688, John Walker, LPT Realty, LLC. Bright MLS
- $379,0004 bd2 ba1.7k sqft416 Enfield Rd, Joppa, MD 21085For SaleMLS ID #MDHR2057434, Dena Wasmer, Samson Properties. Bright MLS
- $435,0003 bd3 ba2.7k sqft1426 Ridge Rd, Whiteford, MD 21160For SaleMLS ID #MDHR2060364, Jessica Smith, Berkshire Hathaway HomeServices Homesale Realty. Bright MLS
- $415,0003 bd3 ba1.7k sqft3537 Mill Green Rd, Street, MD 21154For SaleMLS ID #MDHR2060032, Peggy Fancher, ExecuHome Realty. Bright MLS
- $394,5004 bd3 ba1.9k sqft9409 Flagstone Dr, Baltimore, MD 21234For SaleMLS ID #MDBC2157066, Nicholas Feudale, Keller Williams Keystone Realty. Bright MLS
- $425,0004 bd4 ba2.3k sqft1704 Philadelphia Rd, Joppa, MD 21085For SaleMLS ID #MDHR2056106, Laura Snyder, American Premier Realty, LLC. Bright MLS
- $430,0004 bd3 ba1.9k sqft2927 Haddington Ct, Abingdon, MD 21009For SaleMLS ID #MDHR2059160, Heather Schafer Adkins, Long & Foster Real Estate, Inc.. Bright MLS
- $450,0004 bd3 ba2.7k sqft16331 Markoe Rd, Monkton, MD 21111AuctionMLS ID #MDBC2175582, Jared Block, Alex Cooper Auctioneers, Inc.. Bright MLS
- $369,9003 bd2 ba1.8k sqft7910 Westmoreland Ave, Baltimore, MD 21234For SaleMLS ID #MDBC2174392, Catherine Miller, Monument Sotheby's International Realty. Bright MLS
