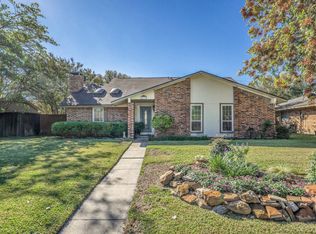
Price Reduced! Opportunlity! Owner Financing on this really nice remodeled 3 2 2 open concept home w huge den with wood burning fireplace and a wet bar, dining room overlooking backyard and kitchen w updated granite countertops, sink, range, microwave. Home has brand new paint, ceiling fans,light fixtures and beautiful vinyl planking throughout, both baths have updated vanities, tile, commodes and master bath has newish walk in shower. Nice big fenced backyard. Large cul de sac lot with lots of room for parking. financing at 8.0% for 30 years, need good rental reference and 2 year job history $75 application fee per client
with 5% down $2474.62 for P & I payment taxes are $633. per month without homestead exemption
please send proof of last 2 years income, bank statements 1099's and application
Sold
Price Unknown
1306 Gun Club Cir, Richardson, TX 75081
3beds
1,535sqft
Single Family Residence
Built in 1978
6,708 Square Feet Lot
$342,000 Zestimate®
$--/sqft
$2,543 Estimated rent
Home value
$342,000
$308,000 - $380,000
$2,543/mo
Zestimate® history
Owner options
List your home for rent
$2,543/mo
Rent Zestimate®
Find your next renter with Zillow Rental Manager. Plus, with online applications, you can quickly screen prospective tenants – for free.
$2,543/mo
Rent Zestimate®
Refinance and save
Refinancing to a lower rate could help reduce your monthly payments and save thousands over the life of the loan.
Explore your selling options
Work with a Zillow partner agent
Leverage their expertise and Zillow's premium Showcase listings to get your home seen by more buyers.
Get startedList with your own agent
Get your home in front of millions of buyers by listing it on Zillow.
Learn how to do itSell it yourself
Take full control of how buyers see your home on Zillow by listing For Sale by Owner (FSBO).
List your homeWhat's special
Updated vanitiesCeiling fansUpdated granite countertopsWet barFenced backyardOpen conceptBeautiful vinyl planking
Zillow last checked:
Listing updated:
Listed by:
Eileen Petroski 0465184 512-730-9897,
Alexandra Petroski 512-730-9897
Bought with:
Omar Fares
eXp Realty LLC
Source: NTREIS,MLS#: 20810322
Facts & features
Interior
Bedrooms & bathrooms
- Bedrooms: 3
- Bathrooms: 2
- Full bathrooms: 2
Primary bedroom
- Level: First
- Dimensions: 0 x 0
Bedroom
- Level: First
- Dimensions: 0 x 0
Bedroom
- Level: First
- Dimensions: 0 x 0
Living room
- Level: First
- Dimensions: 0 x 0
Heating
- Central, Natural Gas
Cooling
- Central Air, Electric
Appliances
- Included: Dishwasher, Disposal, Gas Range, Microwave, Vented Exhaust Fan
- Laundry: In Hall
Features
- High Speed Internet, Cable TV, Vaulted Ceiling(s)
- Flooring: Luxury Vinyl Plank
- Has basement: No
- Number of fireplaces: 1
- Fireplace features: Wood Burning
Interior area
- Total interior livable area: 1,535 sqft
Property
Parking
- Total spaces: 2
- Parking features: Garage Faces Front, Garage
- Attached garage spaces: 2
Features
- Levels: One
- Stories: 1
- Pool features: None
- Fencing: Fenced
Lot
- Size: 6,708 Square Feet
Details
- Parcel number: 42274700020040000
Construction
Type & style
- Home type: SingleFamily
- Architectural style: Detached
- Property subtype: Single Family Residence
Materials
- Brick
- Foundation: Slab
- Roof: Composition
Condition
- Year built: 1978
Utilities & green energy
- Sewer: Public Sewer
- Water: Public
- Utilities for property: Sewer Available, Water Available, Cable Available
Community & HOA
Community
- Subdivision: Woodstone
HOA
- Has HOA: No
Location
- Region: Richardson
Financial & listing details
- Tax assessed value: $346,950
- Annual tax amount: $3,734
- Date on market: 1/6/2025
- Cumulative days on market: 42 days
- Listing terms: Owner Will Carry,Private Financing Available
Price history
| Date | Event | Price |
|---|---|---|
| 2/26/2025 | Sold | -- |
Source: NTREIS #20810322 Report a problem | ||
| 2/25/2025 | Pending sale | $355,000$231/sqft |
Source: NTREIS #20810322 Report a problem | ||
| 2/18/2025 | Contingent | $355,000$231/sqft |
Source: NTREIS #20810322 Report a problem | ||
| 1/18/2025 | Price change | $355,000-7.8%$231/sqft |
Source: NTREIS #20810322 Report a problem | ||
| 1/6/2025 | Listed for sale | $385,000$251/sqft |
Source: NTREIS #20810322 Report a problem | ||
| 10/29/2020 | Listing removed | $1,700$1/sqft |
Source: Alexandra Petroski #14458372 Report a problem | ||
| 10/22/2020 | Listed for rent | $1,700$1/sqft |
Source: Alexandra Petroski #14458372 Report a problem | ||
Public tax history
| Year | Property taxes | Tax assessment |
|---|---|---|
| 2025 | $3,734 -0.2% | $346,950 -0.3% |
| 2024 | $3,742 +14.1% | $347,970 +17.4% |
| 2023 | $3,280 | $296,470 |
Find assessor info on the county website
Neighborhood: Yale Park
Nearby homes
- $355,4003 bd2 ba1.7k sqft1304 Gun Club Cir, Richardson, TX 75081Off Market
- $322,0003 bd2 ba1.4k sqft2118 Oak Brook Dr, Richardson, TX 75081Off Market

- $386,1003 bd2 ba1.8k sqft2120 Oak Brook Dr, Richardson, TX 75081Off Market
- $--4 bd3 ba2k sqft2116 Oak Brook Dr, Richardson, TX 75081Sold
- $308,9003 bd2 ba1.4k sqft1223 Brush Creek Dr, Richardson, TX 75081Off Market
- $319,8003 bd2 ba1.3k sqft1225 Brush Creek Dr, Richardson, TX 75081Off Market
- $312,6003 bd2 ba1.6k sqft1307 Gun Club Cir, Richardson, TX 75081Off Market
- $322,6003 bd2 ba1.5k sqft2114 Oak Brook Dr, Richardson, TX 75081Off Market
Nearby schools
GreatSchools rating
- 9/10Yale Elementary SchoolGrades: PK-6Distance: 0.5 mi
- 5/10Apollo Junior High SchoolGrades: 7-8Distance: 1 mi
- 4/10Berkner High SchoolGrades: 9-12Distance: 1.9 mi
Schools provided by the listing agent
- Elementary: Yale
- High: Berkner
- District: Richardson ISD
Source: NTREIS. This data may not be complete. We recommend contacting the local school district to confirm school assignments for this home.
Get a cash offer in 3 minutes
Find out how much your home could sell for in as little as 3 minutes with a no-obligation cash offer.
Estimated market value
$342,000
Get a cash offer in 3 minutes
Find out how much your home could sell for in as little as 3 minutes with a no-obligation cash offer.
Estimated market value
$342,000
- Texas
- Dallas County
- Richardson
- 75081
- Yale Park
- 1306 Gun Club Cir
Nearby cities
Nearby neighborhoods
Nearby zip codes
Other Richardson Topics
