Skip main navigation
Sold for $275,000
  • $275,000

    1306 Harbor Ridge Dr, Poinciana, FL 34759

    2beds
    1,515sqft
    Single Family Residence
    Built in 2013
    4,400 Square Feet Lot
    $265,700 Zestimate®
    $182/sqft
    $1,693 Estimated rent

    Home value

    $265,700

    Estimated sales range

    Not available

    $1,693/mo

    Zestimate® history
    Loading
    Loading...

    Owner options

    List your home for rent

    $1,693/mo

    Rent Zestimate®

    Find your next renter with Zillow Rental Manager. Plus, with online applications, you can quickly screen prospective tenants – for free.

    Learn more

    $1,693/mo

    Rent Zestimate®

    Refinance and save

    $2,192/mo

    Est. payment

    Refinancing to a lower rate could help reduce your monthly payments and save thousands over the life of the loan.

    See today's rates

    $2,192/mo

    Est. payment

    Explore your selling options

    Work with a Zillow partner agent

    Leverage their expertise and Zillow's premium Showcase listings to get your home seen by more buyers.

    Get started

    List with your own agent

    Get your home in front of millions of buyers by listing it on Zillow.

    Learn how to do it

    Sell it yourself

    Take full control of how buyers see your home on Zillow by listing For Sale by Owner (FSBO).

    List your home

    What's special

    Breakfast barGenerously sized bathroomHigh ceilingsOversized garageAdded privacy and spaceSeparate golf cart garagePremium corner lot
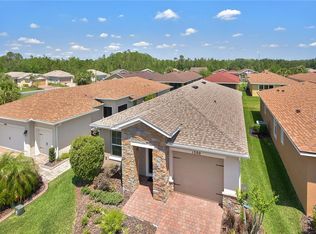
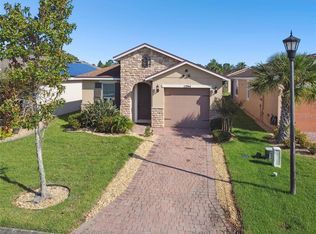
    Fully Furnished Corner Lot Home in Solivita! Don't miss this beautifully maintained, fully furnished golf cart home located in the highly sought-after Mira Vista neighborhood of Solivita. Situated on a premium corner lot with no neighbors on one side, this home offers added privacy and space. This 2-bedroom, 2-bathroom home includes a dedicated office/den, oversized garage plus separate golf cart garage, and a spacious screened-in back porch. Enjoy the convenience of included lawn care and irrigation as part of your HOA. As you step through the screened front entryway, you'll be greeted by high ceilings and a light, open layout. The kitchen includes all appliances, a breakfast bar, and overlooks the dining and living areas. The laundry room comes equipped with a washer and dryer. The owner’s suite features a generously sized bathroom with dual sinks, large walk-in shower, private water closet, and a walk-in closet. The second bedroom is adjacent to its own full bathroom — ideal for guests. Brand new hot water heater. Solivita is an award-winning 55+ Mediterranean-style community set on 4,300 acres of Florida’s natural beauty, just 40–50 minutes from the major theme parks. Enjoy low-maintenance living with amenities like expanded cable TV, 14 resort-style pools, 2 championship golf courses, tennis, pickleball, softball, fitness centers, walking trails, spa services, 2 restaurants, and over 240 active clubs. Cruise around in your golf cart and experience everything Solivita has for you to experience. Schedule your private tour today — this rare corner-lot, fully furnished home won’t last!

    Zillow last checked:

    Listing updated:

    Listing Provided by:

    Amy Berland 941-807-0148,

    CORCORAN CONNECT LLC 407-953-9118

    Bought with:

    Daniel Teston, 3215586

    EXP REALTY LLC

    Source: Stellar MLS,MLS#: S5125947MLS LogoOriginating MLS: Osceola

    Facts & features

    Interior

    Bedrooms & bathrooms
    • Bedrooms: 2
    • Bathrooms: 2
    • Full bathrooms: 2
    Primary bedroom
    • Features: Walk-In Closet(s)
    • Level: First
    Bedroom 2
    • Features: Built-in Closet
    • Level: First
    Primary bathroom
    • Level: First
    Bathroom 2
    • Level: First
    Balcony porch lanai
    • Level: First
    Kitchen
    • Level: First
    Laundry
    • Level: First
    Living room
    • Level: First
    Office
    • Level: First
    Heating
    • Electric
    Cooling
    • Central Air
    Appliances
    • Included: Dishwasher, Disposal, Dryer, Microwave, Refrigerator, Washer
    • Laundry: Laundry Room
    Features
    • Ceiling Fan(s), Eating Space In Kitchen, Open Floorplan, Primary Bedroom Main Floor, Stone Counters, Walk-In Closet(s)
    • Flooring: Carpet, Ceramic Tile
    • Doors: Sliding Doors
    • Has fireplace: No
    • Common walls with other units/homes: Corner Unit
    Interior area
    • Total structure area: 2,300
    • Total interior livable area: 1,515 sqft

    Property

    Parking
    • Total spaces: 2
    • Parking features: Golf Cart Parking
    • Attached garage spaces: 2
    Features
    • Levels: One
    • Stories: 1
    • Exterior features: Irrigation System, Lighting, Private Mailbox, Sidewalk
    Lot
    • Size: 4,400 sqft
    • Features: Corner Lot
    Details
    • Parcel number: 282716933611000970
    • Special conditions: None

    Construction

    Type & style
    • Home type: SingleFamily
    • Property subtype: Single Family Residence
    Materials
    • Block, Stucco
    • Foundation: Slab
    • Roof: Shingle
    Condition
    • New construction: No
    • Year built: 2013

    Utilities & green energy

    • Sewer: Public Sewer
    • Water: Public
    • Utilities for property: Electricity Connected, Sewer Connected, Water Connected

    Community & neighborhood

    Community
    • Community features: Clubhouse, Fitness Center, Gated Community - Guard, Golf Carts OK, Golf, Handicap Modified, Pool, Sidewalks, Tennis Court(s), Wheelchair Access
    Senior living
    • Senior community: Yes
    Location
    • Region: Poinciana
    • Subdivision: SOLIVITA PH 7D

    HOA & financial

    HOA
    • Has HOA: Yes
    • HOA fee: $382 monthly
    • Amenities included: Cable TV, Clubhouse, Fitness Center, Gated, Golf Course, Maintenance, Pickleball Court(s), Pool, Racquetball, Recreation Facilities, Shuffleboard Court, Tennis Court(s)
    • Association name: Rudy Batista
    • Association phone: 877-221-6919
    Other fees
    • Pet fee: $0 monthly
    Other financial information
    • Total actual rent: 0

    Other

    Other facts
    • Listing terms: Cash,Conventional,FHA,VA Loan
    • Ownership: Fee Simple
    • Road surface type: Paved

    Price history

    DateEventPrice
    7/31/2025Sold$275,000-3.5%$182/sqft
    Source: Stellar MLS #S5125947 Report a problem
    6/4/2025Pending sale$285,000$188/sqft
    Source: Stellar MLS #S5125947 Report a problem
    5/13/2025Listed for sale$285,000+3.6%$188/sqft
    Source: Stellar MLS #S5125947 Report a problem
    9/17/2024Sold$275,000-4.7%$182/sqft
    Source: Stellar MLS #S5100424 Report a problem
    8/30/2024Pending sale$288,500$190/sqft
    Source: Stellar MLS #S5100424 Report a problem
    7/28/2024Price change$288,500-3.4%$190/sqft
    Source: Stellar MLS #S5100424 Report a problem
    7/10/2024Price change$298,500-3.2%$197/sqft
    Source: Stellar MLS #S5100424 Report a problem
    5/6/2024Price change$308,500-3.6%$204/sqft
    Source: Stellar MLS #S5100424 Report a problem
    3/27/2024Price change$319,900-2.2%$211/sqft
    Source: Stellar MLS #S5100424 Report a problem
    3/7/2024Listed for sale$327,000+92.1%$216/sqft
    Source: Stellar MLS #S5100424 Report a problem
    11/19/2013Sold$170,200$112/sqft
    Source: Public Record Report a problem

    Public tax history

    YearProperty taxesTax assessment
    2025$3,184 -7.6%$245,390 -7.6%
    2024$3,448 +110.3%$265,585 +61.5%
    2023$1,639 +2.8%$164,421 +3%
    2022$1,595 -0.4%$159,632 +3%
    2021$1,601 +0.9%$154,983 +1.4%
    2020$1,586 +0.2%$152,843 +2.3%
    2019$1,583 -46.3%$149,407 +1.9%
    2018$2,950 +1.4%$146,621 +2.1%
    2017$2,910 +92.7%$143,605 +2.1%
    2016$1,510 -1.3%$140,651 +1.1%
    2015$1,529 -45.5%$139,103 -2.8%
    2014$2,805 +1079.4%$143,160 +984.5%
    2013$238 +28.5%$13,200 +10%
    2012$185 -1.2%$12,000
    2011$187 -21.6%$12,000 -20%
    2010$239 -29.5%$15,000 -25%
    2009$338 -28.4%$20,000 -33.3%
    2008$473 $30,000
    2007-- --
    2006$96 --

    Find assessor info on the county website

    Neighborhood: 34759

    Nearby schools

    GreatSchools rating
    Schools provided by the listing agent
    • Elementary: Palmetto Elementary
    • Middle: Davenport School of the Arts
    • High: Haines City Senior High

    Source: Stellar MLS. This data may not be complete. We recommend contacting the local school district to confirm school assignments for this home.

    Get a cash offer in 3 minutes
    Find out how much your home could sell for in as little as 3 minutes with a no-obligation cash offer.
    Estimated market value
    $265,700
    Get a cash offer in 3 minutes
    Find out how much your home could sell for in as little as 3 minutes with a no-obligation cash offer.
    Estimated market value
    $265,700