Skip main navigation
Sold for $580,000
  • $580,000

    1306 Hawk Hollow Dr, Crofton, MD 21114

    3beds
    2,216sqft
    Townhouse
    Built in 2019
    1,453 Square Feet Lot
    $654,900 Zestimate®
    $262/sqft
    $3,571 Estimated rent

    Home value

    $654,900

    $622,000 - $688,000

    $3,571/mo

    Zestimate® history
    Loading
    Loading...

    Owner options

    List your home for rent

    $3,571/mo

    Rent Zestimate®

    Find your next renter with Zillow Rental Manager. Plus, with online applications, you can quickly screen prospective tenants – for free.

    Learn more

    $3,571/mo

    Rent Zestimate®

    Refinance and save

    $3,604/mo

    Est. payment

    Refinancing to a lower rate could help reduce your monthly payments and save thousands over the life of the loan.

    See today's rates

    $3,604/mo

    Est. payment

    Explore your selling options

    Work with a Zillow partner agent

    Leverage their expertise and Zillow's premium Showcase listings to get your home seen by more buyers.

    Get started

    List with your own agent

    Get your home in front of millions of buyers by listing it on Zillow.

    Learn how to do it

    Sell it yourself

    Take full control of how buyers see your home on Zillow by listing For Sale by Owner (FSBO).

    List your home

    What's special

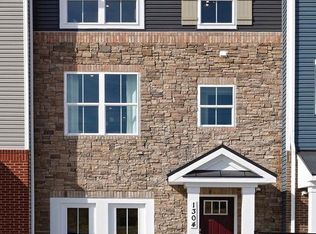
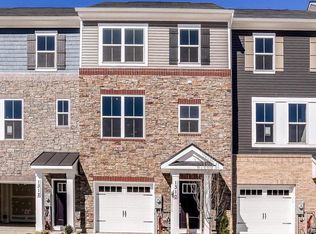
    This contemporary townhome, only five years old, features a one-car garage and is situated on a premium wooded lot with additional parking available adjacent to the unit. It is ideally located close to children's play areas while offering convenient access to shopping centers and major thoroughfares, ensuring everything you need is within easy reach. The property includes three generously sized bedrooms, two full bathrooms, and two half bathrooms. The walkout lower level is fully finished, with access leading to a serene, park-like setting, perfect for relaxing and entertaining. The open floor plan is designed for modern living, featuring a beautifully appointed kitchen equipped with a large center island, granite countertops, and stainless steel appliances. Upstairs, the primary bedroom is a spacious retreat with its own private bathroom. Two more bedrooms are also available, providing ample space for family or guests. A convenient laundry closet with a full-size front-load washer and dryer is located on the upper level as well. Outside, a private, maintenance-free deck offers sweeping views of the lush wooded area, creating a perfect backdrop for peaceful mornings or serene evenings. This townhome blends convenience, style, and comfort, making it an ideal choice for anyone looking for a beautiful and practical living space.

    Zillow last checked:

    Listing updated:

    Listed by:

    Kyle McCarthy 301-910-7472,

    RE/MAX Leading Edge,

    Co-Listing Agent: Patrick J Mccarthy 301-502-6190,

    RE/MAX Leading Edge

    Bought with:

    ERIN CARTER, 5014118

    Douglas Realty, LLC

    Source: Bright MLS,MLS#: MDAA2080946MLS Logo

    Facts & features

    Interior

    Bedrooms & bathrooms
    • Bedrooms: 3
    • Bathrooms: 4
    • Full bathrooms: 2
    • 1/2 bathrooms: 2
    • Main level bathrooms: 1
    Basement
    • Area: 0
    Heating
    • Forced Air, Natural Gas
    Cooling
    • Ceiling Fan(s), Central Air, Electric
    Appliances
    • Included: Cooktop, Dishwasher, Energy Efficient Appliances, Ice Maker, Microwave, Oven, Oven/Range - Gas, Refrigerator, Disposal, Dryer, Exhaust Fan, Range Hood, Washer, Water Heater, Gas Water Heater
    • Laundry: Laundry Room
    Features
    • Open Floorplan, Primary Bath(s), Attic, Kitchen Island, Kitchen - Table Space, Eat-in Kitchen, Walk-In Closet(s), Breakfast Area, 9'+ Ceilings, Tray Ceiling(s)
    • Flooring: Hardwood, Carpet, Engineered Wood, Ceramic Tile, Wood
    • Doors: Sliding Glass
    • Windows: Double Pane Windows, Insulated Windows
    • Has basement: No
    • Has fireplace: No
    Interior area
    • Total structure area: 2,216
    • Total interior livable area: 2,216 sqft
    • Finished area above ground: 2,216
    • Finished area below ground: 0

    Property

    Parking
    • Total spaces: 1
    • Parking features: Garage Faces Front, Built In, Concrete, Attached
    • Attached garage spaces: 1
    • Has uncovered spaces: Yes
    Accessibility
    • Accessibility features: None
    Features
    • Levels: Three
    • Stories: 3
    • Patio & porch: Deck
    • Pool features: None
    • Has view: Yes
    • View description: Trees/Woods
    Lot
    • Size: 1,453 sqft
    • Features: Backs to Trees, Premium, Private, Wooded
    Details
    • Additional structures: Above Grade, Below Grade
    • Parcel number: 020266390249217
    • Zoning: C3
    • Special conditions: Standard

    Construction

    Type & style
    • Home type: Townhouse
    • Architectural style: Colonial
    • Property subtype: Townhouse
    Materials
    • Brick, Vinyl Siding, Stone
    • Foundation: Slab
    • Roof: Asphalt,Shingle
    Condition
    • Very Good
    • New construction: No
    • Year built: 2019

    Utilities & green energy

    • Sewer: Public Sewer
    • Water: Public
    • Utilities for property: Underground Utilities
    Green energy
    • Energy efficient items: HVAC

    Community & neighborhood

    Location
    • Region: Crofton
    • Subdivision: Riverwalk At Crofton
    • Municipality: Crofton

    HOA & financial

    HOA
    • Has HOA: Yes
    • HOA fee: $115 monthly
    • Amenities included: Common Grounds, Jogging Path, Tot Lots/Playground
    • Services included: Maintenance Grounds, Management, Reserve Funds, Trash, Common Area Maintenance, Lawn Care Front
    • Association name: RIVERWALK AT CROFTON HOA - TIDEWATER PROPERTY MGMT

    Other

    Other facts
    • Listing agreement: Exclusive Right To Sell
    • Ownership: Fee Simple

    Price history

    DateEventPrice
    5/9/2026Listing removed$3,650$2/sqft
    Source: Zillow Rentals Report a problem
    5/7/2026Listing removed$655,000$296/sqft
    Source: Bright MLS #MDAA2142730 Report a problem
    4/30/2026Listed for sale$655,000+12.9%$296/sqft
    Source: Bright MLS #MDAA2142730 Report a problem
    4/14/2026Price change$3,650-3.9%$2/sqft
    Source: Zillow Rentals Report a problem
    4/9/2026Listed for rent$3,800+27.7%$2/sqft
    Source: Zillow Rentals Report a problem
    6/10/2024Sold$580,000+0%$262/sqft
    Source: Bright MLS #MDAA2080946 Report a problem
    5/19/2024Contingent$579,900$262/sqft
    Source: Bright MLS #MDAA2080946 Report a problem
    5/16/2024Listed for sale$579,900+34.9%$262/sqft
    Source: Bright MLS #MDAA2080946 Report a problem
    2/28/2021Listing removed--
    Source: Owner Report a problem
    11/19/2020Listing removed$2,975$1/sqft
    Source: Owner Report a problem
    11/7/2020Listed for rent$2,975$1/sqft
    Source: Owner Report a problem
    10/3/2019Listing removed$429,990$194/sqft
    Source: RE/MAX Leading Edge #1009984150 Report a problem
    10/2/2019Listed for sale$429,990$194/sqft
    Source: RE/MAX Leading Edge #1009984150 Report a problem
    9/30/2019Sold$429,990$194/sqft
    Source: Public Record Report a problem
    8/13/2019Pending sale$429,990$194/sqft
    Source: RE/MAX Leading Edge #1009984150 Report a problem
    7/2/2019Price change$429,990-2.1%$194/sqft
    Source: RE/MAX Leading Edge #1009984150 Report a problem
    6/28/2019Price change$438,990-2.2%$198/sqft
    Source: RE/MAX Leading Edge #1009984150 Report a problem
    1/17/2019Price change$448,990+1.7%$203/sqft
    Source: RE/MAX Leading Edge #1009984150 Report a problem
    12/2/2018Price change$441,490-3.8%$199/sqft
    Source: RE/MAX Leading Edge #1009984150 Report a problem
    11/2/2018Listed for sale$458,990$207/sqft
    Source: RE/MAX Leading Edge #1009984150 Report a problem

    Public tax history

    YearProperty taxesTax assessment
    2025$5,673 +13.7%$478,567 +5.1%
    2024$4,988 +5.6%$455,533 +5.3%
    2023$4,723 +7.8%$432,500 +3.1%
    2022$4,382 +3.2%$419,367 +3.2%
    2021$4,245 +3.2%$406,233 +3.3%
    2020$4,112 +742.2%$393,100 +675.3%
    2019$488 +13.1%$50,700 +19.1%
    2018$432 $42,567

    Find assessor info on the county website

    Neighborhood: 21114

    Nearby schools

    GreatSchools rating
    Schools provided by the listing agent
    • Elementary: Crofton
    • Middle: Crofton
    • High: Crofton
    • District: Anne Arundel County Public Schools

    Source: Bright MLS. This data may not be complete. We recommend contacting the local school district to confirm school assignments for this home.

    Get a cash offer in 3 minutes
    Find out how much your home could sell for in as little as 3 minutes with a no-obligation cash offer.
    Estimated market value
    $654,900
    Get a cash offer in 3 minutes
    Find out how much your home could sell for in as little as 3 minutes with a no-obligation cash offer.
    Estimated market value
    $654,900