Don't miss this highly desirable Brookside community home in the award-winning Allen ISD! This stunning 4-bedroom home features two primary bedrooms—one upstairs and another downstairs—along with a grand entry with high ceilings and a beautiful staircase. The newly renovated kitchen is bright and open, showcasing stainless steel sink, sleek quartz countertops, and an open-concept design perfect for modern living. A new AC was installed recently, providing optimal comfort throughout the year. Hardwood floors flow throughout, while the custom-built covered flagstone patio with a pergola offers the perfect space for grilling and entertaining. The backyard also includes a spacious workshop with full electrical and a fan, ideal for projects or extra storage. Enjoy the community pool, parks, and jogging trail, all in a prime location—just 10 minutes from Watters Creek and Allen Premium Outlets with tons of dining and entertainment options!
Sold
Price Unknown
1306 Heather Brook Dr, Allen, TX 75002
4beds
2,522sqft
Single Family Residence
Built in 2001
6,098 Square Feet Lot
$490,900 Zestimate®
$--/sqft
$2,673 Estimated rent
Home value
$490,900
$461,000 - $525,000
$2,673/mo
Zestimate® history
Owner options
List your home for rent
$2,673/mo
Rent Zestimate®
Find your next renter with Zillow Rental Manager. Plus, with online applications, you can quickly screen prospective tenants – for free.
$2,673/mo
Rent Zestimate®
Refinance and save
$200/mo
Est. payment
Refinancing to a lower rate could help reduce your monthly payments and save thousands over the life of the loan.
$200/mo
Est. payment
Explore your selling options
Work with a Zillow partner agent
Leverage their expertise and Zillow's premium Showcase listings to get your home seen by more buyers.
Get startedList with your own agent
Get your home in front of millions of buyers by listing it on Zillow.
Learn how to do itSell it yourself
Take full control of how buyers see your home on Zillow by listing For Sale by Owner (FSBO).
List your homeWhat's special
New acHardwood floorsSleek quartz countertopsCustom-built covered flagstone patioBeautiful staircaseNewly renovated kitchenStainless steel sink
Zillow last checked:
Listing updated:
Listed by:
Jonathan Lee 0678465 972-245-2266,
MRG Realty 972-245-2266
Bought with:
Trung Nguyen
Texas Signature Realty
Source: NTREIS,MLS#: 20859980
Facts & features
Interior
Bedrooms & bathrooms
- Bedrooms: 4
- Bathrooms: 3
- Full bathrooms: 3
Primary bedroom
- Features: Dual Sinks, En Suite Bathroom, Separate Shower, Walk-In Closet(s)
- Level: Second
- Dimensions: 15 x 14
Bedroom
- Level: Second
- Dimensions: 10 x 12
Bedroom
- Level: Second
- Dimensions: 10 x 12
Bedroom
- Level: First
- Dimensions: 14 x 11
Dining room
- Level: First
- Dimensions: 12 x 13
Kitchen
- Features: Breakfast Bar, Built-in Features, Eat-in Kitchen, Pantry, Stone Counters
- Level: First
- Dimensions: 22 x 10
Living room
- Level: First
- Dimensions: 20 x 14
Heating
- Central, Fireplace(s), Natural Gas
Cooling
- Central Air, Ceiling Fan(s)
Appliances
- Included: Dishwasher, Electric Cooktop, Electric Range, Disposal, Vented Exhaust Fan
- Laundry: Washer Hookup, Electric Dryer Hookup, Laundry in Utility Room
Features
- Eat-in Kitchen, High Speed Internet, Open Floorplan, Cable TV, Walk-In Closet(s), Wired for Sound
- Flooring: Tile, Vinyl, Wood
- Has basement: No
- Number of fireplaces: 1
- Fireplace features: Decorative, Gas Starter, Living Room, Wood Burning
Interior area
- Total interior livable area: 2,522 sqft
Property
Parking
- Total spaces: 2
- Parking features: Concrete, Epoxy Flooring, Garage, Garage Door Opener, Garage Faces Rear
- Attached garage spaces: 2
Features
- Levels: Two
- Stories: 2
- Patio & porch: Covered
- Exterior features: Rain Gutters
- Pool features: None
- Fencing: Wood
Lot
- Size: 6,098 Square Feet
Details
- Additional structures: Storage, Workshop
- Parcel number: R429100C00401
Construction
Type & style
- Home type: SingleFamily
- Architectural style: Traditional,Detached
- Property subtype: Single Family Residence
Materials
- Brick, Frame
- Foundation: Slab
- Roof: Composition,Shingle
Condition
- Year built: 2001
Utilities & green energy
- Sewer: Public Sewer
- Water: Public
- Utilities for property: Sewer Available, Underground Utilities, Water Available, Cable Available
Community & HOA
Community
- Features: Curbs, Sidewalks
- Subdivision: Brookside Add Ph 3
HOA
- Has HOA: Yes
- Services included: All Facilities, Association Management
- HOA fee: $200 semi-annually
- HOA name: Brookside Homeowner Association, Inc.
- HOA phone: 214-871-9700
Location
- Region: Allen
Financial & listing details
- Tax assessed value: $482,315
- Annual tax amount: $8,433
- Date on market: 3/6/2025
- Cumulative days on market: 14 days
- Listing terms: Cash,Conventional,FHA,VA Loan
- Exclusions: Refigerator, washer, and dryer.
Price history
| Date | Event | Price |
|---|---|---|
| 4/18/2025 | Sold | -- |
Source: NTREIS #20859980 Report a problem | ||
| 3/26/2025 | Pending sale | $515,000$204/sqft |
Source: NTREIS #20859980 Report a problem | ||
| 3/21/2025 | Contingent | $515,000$204/sqft |
Source: NTREIS #20859980 Report a problem | ||
| 3/6/2025 | Listed for sale | $515,000+4%$204/sqft |
Source: NTREIS #20859980 Report a problem | ||
| 2/5/2024 | Sold | -- |
Source: NTREIS #20490705 Report a problem | ||
| 1/9/2024 | Pending sale | $495,000$196/sqft |
Source: NTREIS #20490705 Report a problem | ||
| 1/1/2024 | Contingent | $495,000$196/sqft |
Source: NTREIS #20490705 Report a problem | ||
| 12/29/2023 | Listing removed | -- |
Source: NTREIS #20490705 Report a problem | ||
| 12/15/2023 | Listed for sale | $495,000+41.4%$196/sqft |
Source: NTREIS #20490705 Report a problem | ||
| 11/25/2020 | Listing removed | $350,000$139/sqft |
Source: United Real Estate #14410494 Report a problem | ||
| 8/24/2020 | Price change | $350,000-5.4%$139/sqft |
Source: United Real Estate #14410494 Report a problem | ||
| 8/14/2020 | Listed for sale | $370,000+18.2%$147/sqft |
Source: United Real Estate #14410494 Report a problem | ||
| 1/22/2018 | Listing removed | $313,000$124/sqft |
Source: United Real Estate #13745492 Report a problem | ||
| 1/10/2018 | Price change | $313,000-2.2%$124/sqft |
Source: United Real Estate #13745492 Report a problem | ||
| 12/18/2017 | Listed for sale | $320,000+72%$127/sqft |
Source: United Real Estate #13745492 Report a problem | ||
| 9/8/2012 | Listing removed | $186,000$74/sqft |
Source: Coldwell Banker Residential Brokerage - #11730648 Report a problem | ||
| 7/13/2012 | Price change | $186,000-1.6%$74/sqft |
Source: Coldwell Banker Residential Brokerage - #11730648 Report a problem | ||
| 5/10/2012 | Price change | $189,000-2.6%$75/sqft |
Source: Coldwell Banker Residential Brokerage - #11730648 Report a problem | ||
| 3/3/2012 | Listed for sale | $194,000$77/sqft |
Source: Coldwell Banker Residential Brokerage - #11730648 Report a problem | ||
Public tax history
| Year | Property taxes | Tax assessment |
|---|---|---|
| 2026 | -- | $482,315 +1.6% |
| 2025 | $6,627 -21.4% | $474,930 -0.1% |
| 2024 | $8,433 +34.8% | $475,406 +12.2% |
| 2023 | $6,254 | $423,572 +10% |
| 2022 | -- | $385,065 +10% |
| 2021 | $7,057 +6.1% | $350,059 +8% |
| 2020 | $6,650 +2.2% | $324,248 +3.5% |
| 2019 | $6,509 +6.9% | $313,349 +11.2% |
| 2018 | $6,090 +17.9% | $281,840 +3.3% |
| 2017 | $5,165 | $272,780 +5.4% |
| 2016 | $5,165 +13.9% | $258,827 +14% |
| 2015 | $4,536 | $227,000 +10.2% |
| 2014 | $4,536 | $206,000 +17.7% |
| 2013 | -- | $175,000 -2% |
| 2012 | -- | $178,555 +1.3% |
| 2011 | -- | $176,307 +0.7% |
| 2010 | -- | $175,098 +0.7% |
| 2009 | -- | $173,831 -7.3% |
| 2008 | -- | $187,533 +0.8% |
| 2007 | -- | $186,079 +4.5% |
| 2006 | -- | $178,034 0% |
| 2005 | -- | $178,076 +0.8% |
| 2004 | -- | $176,695 -0.8% |
| 2003 | -- | $178,076 +81.5% |
| 2002 | -- | $98,132 +201.9% |
| 2001 | -- | $32,500 +16.1% |
| 2000 | -- | $28,000 |
Find assessor info on the county website
Neighborhood: Brookside
Nearby homes
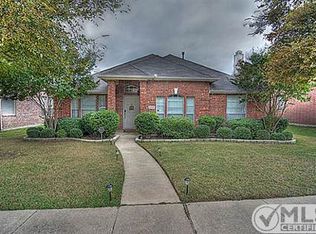
- $372,0003 bd2 ba1.8k sqft1308 Heather Brook Dr, Allen, TX 75002Off Market

- $410,0004 bd2 ba2.1k sqft1304 Heather Brook Dr, Allen, TX 75002Off Market
- $--4 bd4 ba2.8k sqft1310 Heather Brook Dr, Allen, TX 75002Sold

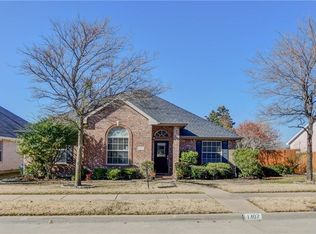
- $406,9003 bd2 ba2.2k sqft1302 Heather Brook Dr, Allen, TX 75002Off Market
- $436,2003 bd2 ba2.4k sqft1305 Brook Ridge Ave, Allen, TX 75002Off Market
- $420,1003 bd2 ba2.1k sqft1307 Brook Ridge Ave, Allen, TX 75002Off Market
- $457,0004 bd3 ba2.5k sqft1303 Brook Ridge Ave, Allen, TX 75002Off Market
- $422,0003 bd3 ba2.6k sqft1312 Heather Brook Dr, Allen, TX 75002Off Market
Nearby schools
GreatSchools rating
- 9/10Bolin Elementary SchoolGrades: K-6Distance: 0.7 mi
- 9/10W E Pete Ford Middle SchoolGrades: 7-8Distance: 1.2 mi
- 8/10Allen High SchoolGrades: 9-12Distance: 2.5 mi
Schools provided by the listing agent
- Elementary: Bolin
- Middle: Ford
- High: Allen
- District: Allen ISD
Source: NTREIS. This data may not be complete. We recommend contacting the local school district to confirm school assignments for this home.
Get a cash offer in 3 minutes
Find out how much your home could sell for in as little as 3 minutes with a no-obligation cash offer.
Estimated market value
$490,900
Get a cash offer in 3 minutes
Find out how much your home could sell for in as little as 3 minutes with a no-obligation cash offer.
Estimated market value
$490,900
- Texas
- Collin County
- Allen
- 75002
- Brookside
- 1306 Heather Brook Dr
