Welcome to this One Owner Home built on 1.5 acres in the center of Van Buren. Over 3,000 square feet offering 4 bedrooms incl two Primary Suites (Upstairs and Downstairs) and 3 ½ baths. Offering 1.5 acres, covered in mature trees, extensive flower beds surrounding the Beautiful In Ground Pool, and Decks. This home has been meticulously maintained with many fresh upgrades throughout, including the Spacious Primary Bedroom and Bathroom, featuring custom walk-in shower, two vanities with granite, built-ins and large walk in closet.
The Primary suite upstairs includes a full bath, and a living area that looks out across the downstairs den and fireplace. All 4 Bedrooms offer large walk-in closets.
A Large Formal Living Room surrounded in Glass overlooking the land and pool area, connects to the formal dining area.
The heart of the home is a Spacious Kitchen, with a Large Island, huge amounts of storage, all covered in Quartz. Two Ovens, and large cook top (WOLF) and power vent system , Two Dishwashers & Large Island Counter offers Bar Stool seating, plus there is a Breakfast Area, and a Formal Dining Room. Foyer Bar area includes Sink and built ins. The kitchen area opens into a Large Den with Rock fireplace that includes Cozy Gas logs and open viewing to the second story living area, and the pool.
Two car garage with new overhead door and lots of storage.
Outside, you will feel comfortable knowing you have a 22kw Generac Natural Gas Generator to fully power your home during storms and power outage. New in 2024 Architectural Shingle roof!
Rain Bird water irrigation system keeps everything looking Green and Gorgeous all summer! How about a Real Glass Greenhouse, incl Water & Electricity. Fenced back yard and Rock Landscaping surrounds the LUTHER STEM in Ground Fresh Water Pool, complete with Newly Updated Pool bath room. Large deck for entertaining, offering unmatched Privacy yet only minutes to I40. This one is a must see... Call your favorite Realtor!
Sold for $395,000
Zestimate®
$395,000
1306 Hidden Valley St, Van Buren, AR 72956
4beds
3,031sqft
Single Family Residence
Built in 1980
1.5 Acres Lot
$395,000 Zestimate®
$130/sqft
$2,498 Estimated rent
Home value
$395,000
$371,000 - $419,000
$2,498/mo
Zestimate® history
Owner options
List your home for rent
$2,498/mo
Rent Zestimate®
Find your next renter with Zillow Rental Manager. Plus, with online applications, you can quickly screen prospective tenants – for free.
$2,498/mo
Rent Zestimate®
Refinance and save
$1,844/mo
Est. payment
Refinancing to a lower rate could help reduce your monthly payments and save thousands over the life of the loan.
$1,844/mo
Est. payment
Explore your selling options
Work with a Zillow partner agent
Leverage their expertise and Zillow's premium Showcase listings to get your home seen by more buyers.
Get startedList with your own agent
Get your home in front of millions of buyers by listing it on Zillow.
Learn how to do itSell it yourself
Take full control of how buyers see your home on Zillow by listing For Sale by Owner (FSBO).
List your homeWhat's special
Large walk in closetTwo dishwashersHuge amounts of storageLarge deck for entertainingTwo vanities with graniteCustom walk-in showerPower vent system
Zillow last checked:
Listing updated:
Listed by:
Jeff Beauchamp 479-719-5037,
Sagely & Edwards Realtors
Bought with:
NON MLS Fort Smith, 0
NON MLS
Source: Western River Valley BOR,MLS#: 1088978Originating MLS: Fort Smith Board of Realtors
Facts & features
Interior
Bedrooms & bathrooms
- Bedrooms: 4
- Bathrooms: 4
- Full bathrooms: 3
- 1/2 bathrooms: 1
Heating
- Central, Gas
Cooling
- Central Air, Electric
Appliances
- Included: Some Electric Appliances, Built-In Range, Built-In Oven, Counter Top, Double Oven, Dryer, Dishwasher, Disposal, Gas Water Heater, Microwave, Range Hood, Plumbed For Ice Maker
- Laundry: Electric Dryer Hookup, Washer Hookup, Dryer Hookup
Features
- Attic, Wet Bar, Built-in Features, Ceiling Fan(s), Cathedral Ceiling(s), Eat-in Kitchen, Granite Counters, Pantry, Quartz Counters, Split Bedrooms, Walk-In Closet(s), Multiple Living Areas, Storage
- Flooring: Carpet, Ceramic Tile, Parquet, Wood
- Windows: Blinds, Drapes
- Has basement: No
- Number of fireplaces: 1
- Fireplace features: Family Room, Gas Log
Interior area
- Total interior livable area: 3,031 sqft
Property
Parking
- Total spaces: 2
- Parking features: Attached, Garage, Garage Door Opener
- Has attached garage: Yes
- Covered spaces: 2
Features
- Levels: Two
- Stories: 1
- Patio & porch: Covered, Deck
- Exterior features: Concrete Driveway
- Has private pool: Yes
- Pool features: Pool, Private, In Ground
- Fencing: Back Yard,Privacy,Wood
Lot
- Size: 1.5 Acres
- Dimensions: 284' x 165' x 375' x 239'
- Features: Corner Lot, City Lot
Details
- Parcel number: 70001294000
- Zoning description: Residential
- Special conditions: None
Construction
Type & style
- Home type: SingleFamily
- Architectural style: Ranch
- Property subtype: Single Family Residence
Materials
- Frame, Rock
- Foundation: Slab
- Roof: Architectural,Shingle
Condition
- Year built: 1980
Utilities & green energy
- Sewer: Public Sewer
- Water: Public
- Utilities for property: Cable Available, Electricity Available, Natural Gas Available, Phone Available, Sewer Available, Water Available
Community & HOA
Community
- Security: Smoke Detector(s)
- Subdivision: Blueberry Hill
HOA
- Has HOA: No
Location
- Region: Van Buren
Financial & listing details
- Price per square foot: $130/sqft
- Annual tax amount: $1,782
- Date on market: 5/11/2026
- Road surface type: Paved
Price history
| Date | Event | Price |
|---|---|---|
| 9/10/2026 | Sold | $395,000-17.4%$130/sqft |
Source: Western River Valley BOR #1088978 Report a problem | ||
| 7/26/2026 | Pending sale | $478,000$158/sqft |
Source: Western River Valley BOR #1088978 Report a problem | ||
| 6/27/2026 | Price change | $478,000-1.4%$158/sqft |
Source: Western River Valley BOR #1088978 Report a problem | ||
| 5/11/2026 | Listed for sale | $485,000$160/sqft |
Source: Western River Valley BOR #1088978 Report a problem | ||
Public tax history
Tax history is unavailable.
Neighborhood: 72956
Nearby homes
- $302,100-- bd2 ba2.5k sqft1306 Hidden Valley, Van Buren, AR 72956Off Market
- $309,100-- bd2 ba3.3k sqft1307 Hidden Valley, Van Buren, AR 72956Off Market
- $266,200-- bd2 ba2.6k sqft1304 Hidden Valley, Van Buren, AR 72956Off Market
- $331,0005 bd3 ba3.4k sqft1305 Hidden Valley, Van Buren, AR 72956Off Market
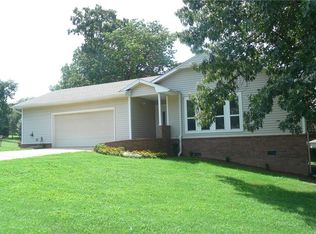
- $242,5003 bd3 ba2k sqft1303 N Hills Blvd, Van Buren, AR 72956Off Market
- $220,0003 bd2 ba1.6k sqft602 Jenny Wren St, Van Buren, AR 72956Sold
- $279,3003 bd3 ba-- sqft1305 N Hills Blvd, Van Buren, AR 72956Off Market
- $---- bd-- ba-- sqft1305 Hidden Valley St, Van Buren, AR 72956Off Market
Nearby schools
GreatSchools rating
- 9/10Parkview Elementary SchoolGrades: K-5Distance: 0.9 mi
- 7/10Van Buren Freshman AcademyGrades: 9Distance: 1.1 mi
- 8/10Northridge Middle SchoolGrades: 6-8Distance: 1.7 mi
Schools provided by the listing agent
- Elementary: Van Buren
- Middle: Butterfield Junior High
- High: Van Buren
- District: Van Buren
Source: Western River Valley BOR. This data may not be complete. We recommend contacting the local school district to confirm school assignments for this home.
Sell for more on Zillow
Get a Zillow Showcase℠ listing at no additional cost and you could sell for .
$395,000
2% more
+$7,900
With Zillow Showcase(estimated)
$402,900
Sell for more on Zillow
Get a Zillow Showcase℠ listing at no additional cost and you could sell for .
$395,000
2% more
+$7,900
With Zillow Showcase(estimated)
$402,900
- Arkansas
- Crawford County
- Van Buren
- 72956
- 1306 Hidden Valley St
