Skip main navigation
Closed
  • $350,000

    1306 Highland Ave, Berwyn, IL 60402

    4beds
    1,230sqft
    Single Family Residence
    Built in 1927
    5,227.2 Square Feet Lot
    $367,700 Zestimate®
    $285/sqft
    $2,794 Estimated rent

    Home value

    $367,700

    $331,000 - $408,000

    $2,794/mo

    Zestimate® history
    Loading
    Loading...

    Owner options

    List your home for rent

    $2,794/mo

    Rent Zestimate®

    Find your next renter with Zillow Rental Manager. Plus, with online applications, you can quickly screen prospective tenants – for free.

    Learn more

    $2,794/mo

    Rent Zestimate®

    Refinance and save

    $2,462/mo

    Est. payment

    Refinancing to a lower rate could help reduce your monthly payments and save thousands over the life of the loan.

    See today's rates

    $2,462/mo

    Est. payment

    Explore your selling options

    Work with a Zillow partner agent

    Leverage their expertise and Zillow's premium Showcase listings to get your home seen by more buyers.

    Get started

    List with your own agent

    Get your home in front of millions of buyers by listing it on Zillow.

    Learn how to do it

    Sell it yourself

    Take full control of how buyers see your home on Zillow by listing For Sale by Owner (FSBO).

    List your home

    What's special

    Multiple cozy sitting areasFinished basementLush lawnPlenty of cabinet spaceBeautiful flowersSeparate dining roomBeautiful hardwood floors
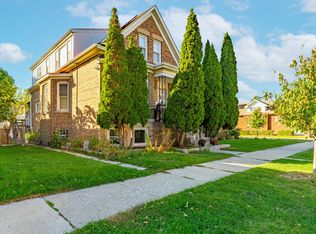
    Charming 4-Bed/2-Bth all brick bungalow in Berwyn! This home has such a cozy feel inside and out. As you enter the front door you're greeted by a bright and spacious living room with beautiful hardwood floors that flow throughout the main level. The living room flows seamlessly into the separate dining room, perfect for hosting gatherings. The kitchen features white shaker cabinets and plenty of cabinet space. There are two comfortable bedrooms and a full bath on the main level as well. One of the bedrooms features a large walk-in closet that could double as an office. Upstairs, the finished attic is the perfect space for a family room or to convert to a Primary suite! Head down to the finished basement for even MORE living space. This area makes for the perfect in-law arrangement with a kitchen, 2 bedrooms and a full bath. Outside, you'll love your peaceful sanctuary with a lush lawn and beautiful flowers, a pergola, and multiple cozy sitting areas. Detached 2-car garage. Close to public transit, groceries, restaurants and more! Schedule your tour today, this one won't last long!

    Zillow last checked:

    Listing updated:

    Listing courtesy of:

    Marina Collazo 773-339-0067,

    Redfin Corporation

    Bought with:

    Marina Collazo

    Redfin Corporation

    Source: MRED as distributed by MLS GRID,MLS#: 12356282MLS Logo

    Facts & features

    Interior

    Bedrooms & bathrooms
    • Bedrooms: 4
    • Bathrooms: 2
    • Full bathrooms: 2
    Primary bedroom
    • Features: Flooring (Hardwood)
    • Level: Main
    • Area: 132 Square Feet
    • Dimensions: 12X11
    Bedroom 2
    • Features: Flooring (Hardwood)
    • Level: Main
    • Area: 132 Square Feet
    • Dimensions: 12X11
    Bedroom 3
    • Features: Flooring (Ceramic Tile)
    • Level: Basement
    • Area: 140 Square Feet
    • Dimensions: 14X10
    Bedroom 4
    • Features: Flooring (Ceramic Tile)
    • Level: Basement
    • Area: 154 Square Feet
    • Dimensions: 14X11
    Dining room
    • Features: Flooring (Hardwood)
    • Level: Main
    • Area: 144 Square Feet
    • Dimensions: 12X12
    Family room
    • Features: Flooring (Vinyl)
    • Level: Attic
    • Area: 715 Square Feet
    • Dimensions: 55X13
    Kitchen
    • Features: Kitchen (Galley), Flooring (Hardwood)
    • Level: Main
    • Area: 144 Square Feet
    • Dimensions: 18X8
    Laundry
    • Features: Flooring (Ceramic Tile)
    • Level: Basement
    • Area: 132 Square Feet
    • Dimensions: 12X11
    Living room
    • Features: Flooring (Hardwood)
    • Level: Main
    • Area: 240 Square Feet
    • Dimensions: 16X15
    Recreation room
    • Features: Flooring (Ceramic Tile)
    • Level: Basement
    • Area: 361 Square Feet
    • Dimensions: 19X19
    Storage
    • Features: Flooring (Other)
    • Level: Basement
    • Area: 120 Square Feet
    • Dimensions: 12X10
    Walk in closet
    • Features: Flooring (Hardwood)
    • Level: Main
    • Area: 88 Square Feet
    • Dimensions: 11X8
    Heating
    • Natural Gas, Forced Air
    Cooling
    • None
    Appliances
    • Included: Range, Refrigerator
    • Laundry: In Unit
    Features
    • 1st Floor Bedroom, In-Law Floorplan, 1st Floor Full Bath, Walk-In Closet(s)
    • Flooring: Hardwood
    • Basement: Partially Finished,Full
    • Attic: Full,Unfinished
    Interior area
    • Total structure area: 0
    • Total interior livable area: 1,230 sqft

    Property

    Parking
    • Total spaces: 2
    • Parking features: Concrete, Side Driveway, On Site, Garage Owned, Detached, Garage
    • Garage spaces: 2
    • Has uncovered spaces: Yes
    Accessibility
    • Accessibility features: No Disability Access
    Features
    • Stories: 1
    • Patio & porch: Patio
    • Fencing: Fenced
    Lot
    • Size: 5,227 sqft
    • Dimensions: 40X127
    Details
    • Additional structures: Pergola
    • Parcel number: 16201080200000
    • Special conditions: None

    Construction

    Type & style
    • Home type: SingleFamily
    • Architectural style: Bungalow
    • Property subtype: Single Family Residence
    Materials
    • Brick
    • Foundation: Concrete Perimeter
    • Roof: Asphalt
    Condition
    • New construction: No
    • Year built: 1927

    Utilities & green energy

    • Electric: Circuit Breakers
    • Sewer: Public Sewer
    • Water: Public

    Community & neighborhood

    Community
    • Community features: Curbs, Sidewalks, Street Lights, Street Paved
    Location
    • Region: Berwyn

    HOA & financial

    HOA
    • Services included: None

    Other

    Other facts
    • Listing terms: Conventional
    • Ownership: Fee Simple

    Price history

    DateEventPrice
    8/15/2025Sold$350,000-9.1%$285/sqft
    Source: MRED as distributed by MLS GRID #12356282 Report a problem
    7/9/2025Contingent$384,900$313/sqft
    Source: MRED as distributed by MLS GRID #12356282 Report a problem
    6/13/2025Listed for sale$384,900+50.9%$313/sqft
    Source: MRED as distributed by MLS GRID #12356282 Report a problem
    10/31/2020Listing removed$255,000$207/sqft
    Source: RE/MAX 1st Service #10850748 Report a problem
    9/9/2020Price change$255,000-3.8%$207/sqft
    Source: RE/MAX 1st Service #10850748 Report a problem
    8/5/2020Price change$265,000-10.2%$215/sqft
    Source: RE/MAX 1st Service #10770048 Report a problem
    7/5/2020Listed for sale$295,000+136%$240/sqft
    Source: RE/MAX 1st Service #10770048 Report a problem
    7/27/2018Listing removed$125,000$102/sqft
    Source: RE/MAX Partners #09705216 Report a problem
    6/8/2018Pending sale$125,000$102/sqft
    Source: RE/MAX Partners #09705216 Report a problem
    8/8/2017Listed for sale$125,000$102/sqft
    Source: RE/MAX Partners #09705216 Report a problem
    7/28/2017Pending sale$125,000$102/sqft
    Source: RE/MAX Partners #09705216 Report a problem
    7/28/2017Listed for sale$125,000+0.8%$102/sqft
    Source: RE/MAX Partners #09705216 Report a problem
    2/7/2009Listing removed$124,000$101/sqft
    Source: Homes.com #07112230 Report a problem
    1/20/2009Listed for sale$124,000-47.9%$101/sqft
    Source: Homes.com #07112230 Report a problem
    3/8/2007Sold$238,000+122.4%$193/sqft
    Source: MRED as distributed by MLS GRID #06314615 Report a problem
    6/9/1999Sold$107,000$87/sqft
    Source: Public Record Report a problem

    Public tax history

    YearProperty taxesTax assessment
    2024-- $24,522
    2023$6,668 +39.2%$24,522 +59.5%
    2022$4,790 +4.2%$15,371
    2021$4,596 -9.2%$15,371 -8.1%
    2020$5,063 +1.7%$16,724 +7.9%
    2019$4,980 -3.2%$15,503 -5.6%
    2018$5,146 +2.7%$16,424
    2017$5,010 +10.1%$16,424 +23.9%
    2016$4,550 +3.1%$13,255
    2015$4,413 +2.3%$13,255
    2014$4,312 -6%$13,255 -14%
    2013$4,588 +5.3%$15,421
    2012$4,359 -3.8%$15,421
    2011$4,529 -19.8%$15,421 -26.6%
    2010$5,650 -0.6%$21,015
    2009$5,687 +9.9%$21,015 -15%
    2008$5,173 -9.6%$24,724 +15.8%
    2007$5,724 +81.4%$21,352
    2006$3,155 -2.5%$21,352
    2005$3,236 -1.5%$21,352 +47.5%
    2004$3,287 -18.9%$14,472
    2003$4,054 +5.8%$14,472
    2002$3,830 +47.6%$14,472 +33%
    2001$2,595 -1.4%$10,883
    2000$2,631 -18.2%$10,883
    1999$3,215 $10,883

    Find assessor info on the county website

    Neighborhood: 60402

    Nearby schools

    GreatSchools rating
    Schools provided by the listing agent
    • Elementary: Karel Havlicek Elementary School
    • Middle: Lincoln Middle School
    • High: J Sterling Morton West High Scho
    • District: 98

    Source: MRED as distributed by MLS GRID. This data may not be complete. We recommend contacting the local school district to confirm school assignments for this home.

    Get a cash offer in 3 minutes
    Find out how much your home could sell for in as little as 3 minutes with a no-obligation cash offer.
    Estimated market value
    $367,700
    Get a cash offer in 3 minutes
    Find out how much your home could sell for in as little as 3 minutes with a no-obligation cash offer.
    Estimated market value
    $367,700