Skip main navigation
Off market
  • $1,511,900

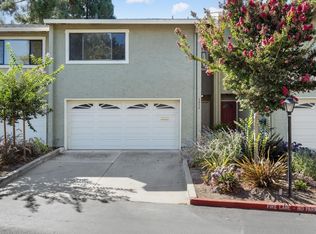
    1306 Karina Way, Santa Clara, CA 95051

    3beds
    1,845sqft
    Townhouse
    Built in 1978
    1,751 Square Feet Lot
    $1,511,900 Zestimate®
    $819/sqft
    $5,053 Estimated rent

    Home value

    $1,511,900

    $1.42M - $1.60M

    $5,053/mo

    Zestimate® history
    Loading
    Loading...

    Owner options

    List your home for rent

    $5,053/mo

    Rent Zestimate®

    Find your next renter with Zillow Rental Manager. Plus, with online applications, you can quickly screen prospective tenants – for free.

    Learn more

    $5,053/mo

    Rent Zestimate®

    Refinance and save

    $10,008/mo

    Est. payment

    Refinancing to a lower rate could help reduce your monthly payments and save thousands over the life of the loan.

    See today's rates

    $10,008/mo

    Est. payment

    Explore your selling options

    Work with a Zillow partner agent

    Leverage their expertise and Zillow's premium Showcase listings to get your home seen by more buyers.

    Get started

    List with your own agent

    Get your home in front of millions of buyers by listing it on Zillow.

    Learn how to do it

    Sell it yourself

    Take full control of how buyers see your home on Zillow by listing For Sale by Owner (FSBO).

    List your home

    What's special

    Cozy fireplaceFull-size drivewayClose to apple hqMaster bathroomCupertino main streetCentral heatSs appliances

    A rare end-unit townhome with backyard (feels like a single-family home) in highly desired Casa Del Valle Community! Excellent Laurelwood Elementary,Santa Clara Utilities,Open & bright floor plan with lot of natural light, Spacious living room with a cozy fireplace & views of backyard,Dual-pane windows & patio door, Updated kitchen w/granite counters & SS appliances and brand new stove, Brand new SPC flooring on 1st floor, New light fixtures thru out, Large master suite w/ large walk-in closet with organizers,Upgraded master bathroom w- dual sinks/vanity area, 2nd bedroom w/private balcony,New Interior Paint, Central heat & A/C, Recessed lighting, Side-by-Side 2 car attached garage w/ extra storage cabinets and full-size driveway, Convenient Santa Clara location w/easy commute to work. Close to Apple HQ, Kaiser, Ranch market,Coffee-shops,Restaurants, many High-Tech Co. Minutes to Lawrence and San Thomas Expy, El Camino Real, Cupertino Main Street, 280 & Google/Facebook shuttle stops.

    This property is off market, which means it's not currently listed for sale or rent on Zillow. This may be different from what's available on other websites or public sources.

    Facts & features

    Interior

    Bedrooms & bathrooms
    • Bedrooms: 3
    • Bathrooms: 3
    • Full bathrooms: 2
    • 1/2 bathrooms: 1
    Heating
    • Forced air, Gas
    Cooling
    • Central
    Appliances
    • Included: Dishwasher, Dryer, Garbage disposal, Microwave, Range / Oven, Refrigerator, Washer
    • Laundry: Upper Floor, Washer / Dryer, Inside
    Features
    • Flooring: Tile, Hardwood, Laminate, Linoleum / Vinyl
    • Has fireplace: Yes
    Interior area
    • Total interior livable area: 1,845 sqft

    Property

    Parking
    • Parking features: Garage - Attached
    Features
    • Exterior features: Stucco
    • Has spa: Yes
    • Fencing: Fenced Back
    Lot
    • Size: 1,751 sqft
    Details
    • Parcel number: 31347037

    Construction

    Type & style
    • Home type: Townhouse
    Materials
    • wood frame
    • Roof: Composition
    Condition
    • Year built: 1978

    Utilities & green energy

    • Utilities for property: Public Utilities

    Community & neighborhood

    Location
    • Region: Santa Clara

    HOA & financial

    HOA
    • Has HOA: Yes
    • HOA fee: $552 monthly

    Other

    Other facts
    • Family Room: No Family Room
    • Listing Class: Residential
    • Foundation: Concrete Perimeter and Slab
    • Garage Parking Features: Attached Garage
    • Lot Size Area Maximum Units: Square Feet
    • Lot Size Area Minimum Units: Square Feet
    • Fireplaces: Living Room, Gas Burning
    • Roof: Composition
    • Structure SqFt Source: Assessor
    • Flooring: Tile, Hardwood, Laminate, Vinyl / Linoleum
    • Kitchen: Garbage Disposal, Microwave, Dishwasher, Oven - Self Cleaning, Oven Range - Electric, Countertop - Granite, Cooktop - Electric, Exhaust Fan, Refrigerator
    • Water: Public
    • Association Fees Include: Reserves, Roof, Common Area Electricity, Exterior Painting, Fencing, Spa, or Tennis, Management Fee, Common Area Gas, Insurance - Common Area, Maintenance - Common Area, Maintenance - Exterior, Recreation Facility, Landscaping / Gardening, Pool, Water / Sewer
    • Listing Type: Exclusive Right to Sell
    • HOA Amenities: Community Pool, Club House, Sauna / Spa / Hot Tub
    • Pool: Community Facility
    • Bathroom: Shower and Tub, Tile, Double Sinks, Granite, Updated Bath, Half on Ground Floor
    • Utilities: Public Utilities
    • Sewer Septic: Sewer - Public
    • Heating: Central Forced Air - Gas
    • Amenities Misc.: Walk-in Closet
    • Dining Room: Dining Area
    • Fencing: Fenced Back
    • Laundry: Upper Floor, Washer / Dryer, Inside
    • HOA Exist Y/N: 1
    • HOA Fee: 552
    • Additional Listing Info: Not Applicable
    • Cooling: Central AC
    • Bedrooms: Walk-in Closet
    • HOA Fee Frequency: Monthly
    • Commission Unit: Percentage
    • Commission: 2.50

    Price history

    DateEventPrice
    4/8/2022Sold$1,600,000+14.4%$867/sqft
    Source: MLSListings Inc #ML81880245 Report a problem
    3/1/2022Listed for sale$1,398,000+88.7%$758/sqft
    Source: MLSListings Inc #ML81880245 Report a problem
    3/10/2021Listing removed--
    Source: Owner Report a problem
    12/16/2019Listing removed$3,895$2/sqft
    Source: Owner Report a problem
    12/1/2019Listed for rent$3,895$2/sqft
    Source: Owner Report a problem
    4/18/2013Sold$740,750+10.9%$401/sqft
    Source: Public Record Report a problem
    3/11/2013Listed for sale$668,000+100.9%$362/sqft
    Source: Zane Macgregor & Company #81307352 Report a problem
    8/7/1998Sold$332,500$180/sqft
    Source: Public Record Report a problem

    Public tax history

    YearProperty taxesTax assessment
    2025$16,835 -2.3%$1,415,000 -4.1%
    2024$17,229 -6.9%$1,475,000 -6.1%
    2023$18,510 -2.1%$1,570,000 +82.6%
    2022$18,911 +85.9%$859,850 +2%
    2021$10,174 +1.8%$842,992 +1%
    2020$9,990 $834,350 +2%
    2019$9,990 +7.9%$817,992 +2%
    2018$9,255 $801,954 +2%
    2017$9,255 +0.5%$786,230 +2%
    2016$9,209 +2.6%$770,814 +1.5%
    2015$8,979 +5.2%$759,236 +2%
    2014$8,531 $744,364 +75.9%
    2013-- $423,292 +2%
    2012-- $414,993 +2%
    2011-- $406,857 +0.8%
    2010-- $403,817 -0.2%
    2009-- $404,777 +2%
    2008-- $396,841 +2%
    2007-- $389,061 +2%
    2006-- $381,433 +2%
    2005-- $373,955 +2%
    2004-- $366,624 +1.9%
    2003-- $359,906 +2%
    2002-- $352,850 +2%
    2001-- $345,932

    Find assessor info on the county website

    Neighborhood: 95051

    Nearby schools

    GreatSchools rating
    Get a cash offer in 3 minutes
    Find out how much your home could sell for in as little as 3 minutes with a no-obligation cash offer.
    Estimated market value
    $1,511,900
    Get a cash offer in 3 minutes
    Find out how much your home could sell for in as little as 3 minutes with a no-obligation cash offer.
    Estimated market value
    $1,511,900