Welcome to 1306 Kenilworth Avenue, Unit 312 — a beautifully updated two-bedroom, two-bath condo overlooking serene green space in the heart of Dilworth! Perfectly positioned directly across from Atrium Health/CMC Hospital and just minutes to Uptown Charlotte, this location offers unmatched convenience to restaurants, coffee shops, parks, boutiques, and all the energy of city living.
Freshly painted throughout, the interior feels bright, clean, and inviting. The kitchen features granite countertops, stainless steel appliances, generous cabinetry, and an efficient layout that flows seamlessly into the living and dining areas — ideal for everyday living and entertaining. Sliding glass doors bring in natural light while framing peaceful park-like views from the private patio.
The primary suite includes a private bath and great closet space, while the secondary bedroom offers flexibility for guests, a home office, or additional living space. Enjoy the charm and walkability of historic Dilworth combined with the ease of low-maintenance condo living in one of Charlotte’s most sought-after neighborhoods.
Seller is offering $5,000 toward buyer CLOSING COSTS or an INTEREST RATE BUY DOWN!!
Closed
$314,000
1306 Kenilworth Ave, Charlotte, NC 28203
2beds
862sqft
Condominium
Built in 2005
-- sqft lot
$321,600 Zestimate®
$364/sqft
$2,589 Estimated rent
Home value
$321,600
$306,000 - $338,000
$2,589/mo
Zestimate® history
Owner options
List your home for rent
$2,589/mo
Rent Zestimate®
Find your next renter with Zillow Rental Manager. Plus, with online applications, you can quickly screen prospective tenants – for free.
$2,589/mo
Rent Zestimate®
Refinance and save
$1,905/mo
Est. payment
Refinancing to a lower rate could help reduce your monthly payments and save thousands over the life of the loan.
$1,905/mo
Est. payment
Explore your selling options
Work with a Zillow partner agent
Leverage their expertise and Zillow's premium Showcase listings to get your home seen by more buyers.
Get startedList with your own agent
Get your home in front of millions of buyers by listing it on Zillow.
Learn how to do itSell it yourself
Take full control of how buyers see your home on Zillow by listing For Sale by Owner (FSBO).
List your homeWhat's special
Private patioFreshly painted throughoutGranite countertopsOverlooking serene green spaceGenerous cabinetryStainless steel appliances
Zillow last checked:
Listing updated:
Listed by:
Elizabeth Davis elizabethdavis@kw.com,
Keller Williams Unified
Bought with:
Non Member
Canopy Administration
Source: Canopy MLS as distributed by MLS GRID,MLS#: 4352675
Facts & features
Interior
Bedrooms & bathrooms
- Bedrooms: 2
- Bathrooms: 2
- Full bathrooms: 2
- Main level bedrooms: 2
Primary bedroom
- Level: Main
Bedroom s
- Level: Main
Bathroom full
- Level: Main
Bathroom full
- Level: Main
Dining area
- Level: Main
Kitchen
- Level: Main
Living room
- Level: Main
Heating
- Heat Pump
Cooling
- Central Air
Appliances
- Included: Dishwasher, Electric Range, Microwave, Refrigerator with Ice Maker
- Laundry: Laundry Closet
Features
- Breakfast Bar, Open Floorplan, Walk-In Closet(s)
- Flooring: Carpet, Tile, Wood
- Has basement: No
Interior area
- Total structure area: 862
- Total interior livable area: 862 sqft
- Finished area above ground: 862
- Finished area below ground: 0
Property
Parking
- Total spaces: 1
- Parking features: Assigned
- Uncovered spaces: 1
- Details: One Parking Space with Unit, Street Parking Available on Kenilworth
Features
- Levels: One
- Stories: 1
- Entry location: Main
- Patio & porch: Balcony, Covered
Details
- Parcel number: 12312544
- Zoning: RES
- Special conditions: Standard
Construction
Type & style
- Home type: Condo
- Property subtype: Condominium
Materials
- Brick Full
- Foundation: Slab
- Roof: Composition
Condition
- New construction: No
- Year built: 2005
Utilities & green energy
- Sewer: Public Sewer
- Water: City
- Utilities for property: Cable Available, Electricity Connected, Wired Internet Available
Community & HOA
Community
- Security: Carbon Monoxide Detector(s), Smoke Detector(s)
- Subdivision: Parkview
HOA
- Has HOA: Yes
Location
- Region: Charlotte
Financial & listing details
- Price per square foot: $364/sqft
- Tax assessed value: $326,471
- Date on market: 3/5/2026
- Cumulative days on market: 92 days
- Listing terms: Cash,Conventional
- Electric utility on property: Yes
- Road surface type: Asphalt, Paved
Price history
| Date | Event | Price |
|---|---|---|
| 6/25/2026 | Sold | $314,000-4.8%$364/sqft |
Source:  Canopy MLS as distributed by MLS GRID #4352675 Report a problem Canopy MLS as distributed by MLS GRID #4352675 Report a problem | ||
| 6/1/2026 | Price change | $330,000-4.3%$383/sqft |
Source: Canopy MLS as distributed by MLS GRID #4352675 Report a problem | ||
| 4/21/2026 | Price change | $345,000-1.1%$400/sqft |
Source: Canopy MLS as distributed by MLS GRID #4352675 Report a problem | ||
| 4/10/2026 | Price change | $349,000-2.8%$405/sqft |
Source: Canopy MLS as distributed by MLS GRID #4352675 Report a problem | ||
| 3/5/2026 | Listed for sale | $359,000+19.7%$416/sqft |
Source: Canopy MLS as distributed by MLS GRID #4352675 Report a problem | ||
| 1/11/2022 | Sold | $299,900$348/sqft |
Source: Canopy MLS as distributed by MLS GRID #3809639 Report a problem | ||
| 12/11/2021 | Contingent | $299,900$348/sqft |
Source: Canopy MLS as distributed by MLS GRID #3809639 Report a problem | ||
| 11/30/2021 | Listed for sale | $299,900+17.1%$348/sqft |
Source: Canopy MLS as distributed by MLS GRID #3809639 Report a problem | ||
| 11/25/2019 | Sold | $256,000$297/sqft |
Source: Canopy MLS as distributed by MLS GRID #3549355 Report a problem | ||
Public tax history
Tax history is unavailable.
Neighborhood: Dilworth
Nearby homes
- $349,6002 bd2 ba892 sqft1306 Kenilworth Ave UNIT 330, Charlotte, NC 28203Off Market

- $344,4002 bd2 ba890 sqft1306 Kenilworth Ave UNIT 332, Charlotte, NC 28203Off Market
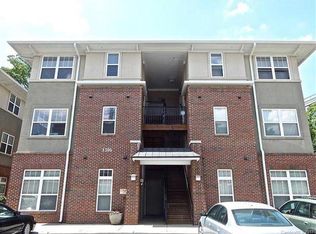
- $320,0002 bd2 ba881 sqft1308 Kenilworth Ave UNIT 430, Charlotte, NC 28203Sold
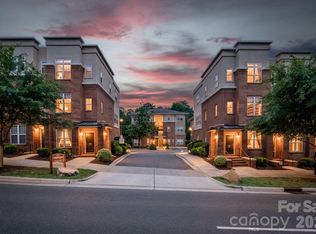
- $370,2002 bd2 ba880 sqft1310 Kenilworth Ave UNIT 522, Charlotte, NC 28203Sold
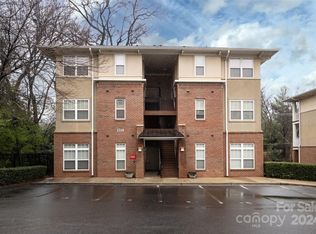
- $453,9002 bd3 ba1.3k sqft1302 Kenilworth Ave UNIT 120, Charlotte, NC 28203Off Market
- $332,3002 bd2 ba878 sqft1308 Kenilworth Ave UNIT 412, Charlotte, NC 28203Off Market
- $454,5002 bd3 ba1.2k sqft1302 Kenilworth Ave UNIT 110, Charlotte, NC 28203Off Market
- $438,7002 bd3 ba1.2k sqft1302 Kenilworth Ave UNIT 114, Charlotte, NC 28203Off Market
Nearby schools
GreatSchools rating
- 8/10Dilworth ElementaryGrades: 3-5Distance: 0.7 mi
- 4/10Sedgefield MiddleGrades: 6-8Distance: 1 mi
- 7/10Myers Park HighGrades: 9-12Distance: 2.4 mi
Schools provided by the listing agent
- Elementary: Dilworth
- Middle: Sedgefield
- High: Myers Park
Source: Canopy MLS as distributed by MLS GRID. This data may not be complete. We recommend contacting the local school district to confirm school assignments for this home.
Get a cash offer in 3 minutes
Find out how much your home could sell for in as little as 3 minutes with a no-obligation cash offer.
Estimated market value
$321,600
Get a cash offer in 3 minutes
Find out how much your home could sell for in as little as 3 minutes with a no-obligation cash offer.
Estimated market value
$321,600
- North Carolina
- Mecklenburg County
- Charlotte
- 28203
- Dilworth
- 1306 Kenilworth Ave
Nearby cities
Nearby neighborhoods
Nearby zip codes
Other Charlotte Topics
