Skip main navigation
Closed
  • $307,605

    1306 Kensington Blvd, Fort Wayne, IN 46805

    3beds
    1,850sqft
    Single Family Residence
    Built in 1925
    6,398 Square Feet Lot
    $328,100 Zestimate®
    $--/sqft
    $1,646 Estimated rent

    Home value

    $328,100

    $312,000 - $345,000

    $1,646/mo

    Zestimate® history
    Loading
    Loading...

    Owner options

    List your home for rent

    $1,646/mo

    Rent Zestimate®

    Find your next renter with Zillow Rental Manager. Plus, with online applications, you can quickly screen prospective tenants – for free.

    Learn more

    $1,646/mo

    Rent Zestimate®

    Refinance and save

    $1,886/mo

    Est. payment

    Refinancing to a lower rate could help reduce your monthly payments and save thousands over the life of the loan.

    See today's rates

    $1,886/mo

    Est. payment

    Explore your selling options

    Work with a Zillow partner agent

    Leverage their expertise and Zillow's premium Showcase listings to get your home seen by more buyers.

    Get started

    List with your own agent

    Get your home in front of millions of buyers by listing it on Zillow.

    Learn how to do it

    Sell it yourself

    Take full control of how buyers see your home on Zillow by listing For Sale by Owner (FSBO).

    List your home

    What's special

    Lakeside parkModern amenitiesHearth areaOpen great roomCovered front porchScreened porchBeautiful vanity suite
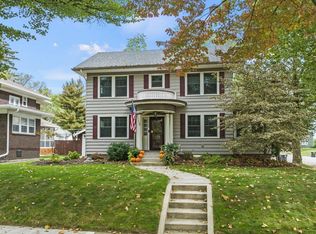
    Open House Saturday 4/13/24 12-2 PM. True Find on Kensington Boulevard. Enjoy the Historic Qualities of a 1920's foursquare w/ Modern Amenities of a New home. Stately Pillars & Covered Front Porch, Fresh Landscaping, Refinished Hardwood Floors, Open Great Room w/ Hearth Area, Mantel & Leaded Glass Built-Ins, French Doors open to a Huge Solarium, Remodeled Kitchen w/ Quartz Countertops, New Soft Close Cabinetry, Lighting & Appliances, Breakfast Bar w/ add'l Storage Space, Elegant Half Bath/Powder Room, Formal DR w/Bar that's Great for Entertaining. Luxury Full Bath Upstairs Boasts Marble Tile Shower, High End Plumbing Fixtures, Glass Door, Pedestal Sink & Heated Tile Floors, Brand New Washer & Dryer, Beautiful Vanity Suite/Dressing Area w/Granite Folding Counter, 3 Spacious Bedrooms w/ Original Woodwork, Cedar Lined Closet. Updated Designer Light Fixtures Throughout. Screened Porch overlooks the Stamped Patio & Fenced Backyard. Nice 1 Car Garage. Close to the River Greenway, Lakeside Park, Rose Gardens, Nationally recognized North Anthony Boulevard & Downtown.

    Zillow last checked:

    Listing updated:

    Listed by:

    John-Michael Segyde 260-486-1300,

    Coldwell Banker Real Estate Gr

    Bought with:

    Patricia Tritch, RB14042408

    RE/MAX Results

    Source: IRMLS,MLS#: 202412138MLS Logo

    Facts & features

    Interior

    Bedrooms & bathrooms
    • Bedrooms: 3
    • Bathrooms: 2
    • Full bathrooms: 1
    • 1/2 bathrooms: 1
    Bedroom 1
    • Level: Upper
    Bedroom 2
    • Level: Upper
    Dining room
    • Level: Main
    • Area: 156
    • Dimensions: 13 x 12
    Kitchen
    • Level: Main
    • Area: 140
    • Dimensions: 14 x 10
    Living room
    • Level: Main
    • Area: 276
    • Dimensions: 23 x 12
    Office
    • Level: Main
    • Area: 120
    • Dimensions: 12 x 10
    Heating
    • Natural Gas, Forced Air
    Cooling
    • Central Air, Ceiling Fan(s)
    Appliances
    • Included: Dishwasher, Microwave, Refrigerator, Washer, Dryer-Electric, Electric Oven, Gas Water Heater
    • Laundry: Electric Dryer Hookup
    Features
    • Breakfast Bar, Bookcases, Ceiling Fan(s), Cedar Closet(s), Countertops-Solid Surf, Crown Molding, Eat-in Kitchen, Natural Woodwork, Formal Dining Room, Custom Cabinetry
    • Flooring: Hardwood
    • Doors: Six Panel Doors, Storm Doors
    • Basement: Full,Unfinished,Concrete
    • Number of fireplaces: 1
    • Fireplace features: Living Room
    Interior area
    • Total structure area: 2,448
    • Total interior livable area: 1,850 sqft
    • Finished area above ground: 1,850
    • Finished area below ground: 0

    Property

    Parking
    • Total spaces: 1
    • Parking features: Detached
    • Garage spaces: 1
    Features
    • Levels: Two
    • Stories: 2
    • Patio & porch: Porch Covered, Screened
    • Fencing: Privacy
    Lot
    • Size: 6,398 Square Feet
    • Dimensions: 50x128
    • Features: Level, City/Town/Suburb, Landscaped, Near Walking Trail
    Details
    • Parcel number: 021306106005.000074
    • Zoning: R1

    Construction

    Type & style
    • Home type: SingleFamily
    • Architectural style: Foursquare
    • Property subtype: Single Family Residence
    Materials
    • Brick, Wood Siding
    • Roof: Asphalt
    Condition
    • New construction: No
    • Year built: 1925

    Utilities & green energy

    • Gas: NIPSCO
    • Sewer: City
    • Water: City, Fort Wayne City Utilities

    Community & HOA

    Community
    • Features: Sidewalks
    • Subdivision: South Kensington Park
    Location
    • Region: Fort Wayne

    Financial & listing details

    • Tax assessed value: $299,900
    • Annual tax amount: $2,708
    • Date on market: 5/2/2024
    • Listing terms: Cash,Conventional,FHA,VA Loan

    Price history

    DateEventPrice
    5/1/2024Sold$307,605-2.3%
    Source: IRMLS #202412138 Report a problem
    4/13/2024Pending sale$314,900
    Source: IRMLS #202412138 Report a problem
    4/12/2024Listed for sale$314,900+20.2%
    Source: IRMLS #202412138 Report a problem
    5/25/2023Sold$262,000-4.6%
    Source: IRMLS #202311792 Report a problem
    4/21/2023Pending sale$274,500
    Source: IRMLS #202311792 Report a problem
    4/18/2023Listed for sale$274,500+111.3%
    Source: IRMLS #202311792 Report a problem
    2/17/2017Listing removed$129,900$70/sqft
    Source: Coldwell Banker Roth Wehrly Graber #201637880 Report a problem
    2/9/2017Pending sale$129,900$70/sqft
    Source: Coldwell Banker Roth Wehrly Graber #201637880 Report a problem
    1/27/2017Listed for sale$129,900$70/sqft
    Source: Coldwell Banker Roth Wehrly Graber #201637880 Report a problem
    1/6/2017Pending sale$129,900$70/sqft
    Source: Coldwell Banker Roth Wehrly Graber #201637880 Report a problem
    12/14/2016Price change$129,900-7.1%$70/sqft
    Source: Coldwell Banker Roth Wehrly Graber #201637880 Report a problem
    10/29/2016Price change$139,900-3.5%$76/sqft
    Source: Coldwell Banker Roth Wehrly Graber #201637880 Report a problem
    10/18/2016Price change$144,900-0.7%$78/sqft
    Source: Coldwell Banker Roth Wehrly Graber #201637880 Report a problem
    9/26/2016Price change$145,900-2%$79/sqft
    Source: Coldwell Banker Roth Wehrly Graber #201637880 Report a problem
    9/12/2016Price change$148,900-0.7%$80/sqft
    Source: Coldwell Banker Roth Wehrly Graber #201637880 Report a problem
    8/13/2016Listed for sale$149,900+34.4%$81/sqft
    Source: Coldwell Banker Roth Wehrly Graber #201637880 Report a problem
    9/18/2009Listing removed$111,500$60/sqft
    Source: Visual Tour #2812041 Report a problem
    10/27/2008Price change$111,500-2.6%$60/sqft
    Source: Visual Tour #2812041 Report a problem
    9/16/2008Listed for sale$114,500$62/sqft
    Source: Visual Tour #2812041 Report a problem

    Public tax history

    YearProperty taxesTax assessment
    2025$2,888 +6.6%$299,900 +18.9%
    2024$2,709 +15.6%$252,300 +5.9%
    2023$2,343 +46.9%$238,200 +14.1%
    2022$1,595 +5.7%$208,700 +44.2%
    2021$1,509 +18.9%$144,700 +3.4%
    2020$1,269 +1.5%$139,900 +17.7%
    2019$1,251 -0.6%$118,900 +1.9%
    2018$1,258 +39.8%$116,700 +0.1%
    2017$900 +6.1%$116,600 +24.6%
    2016$848 -0.5%$93,600 +1.8%
    2014$852 -18.4%$91,900 -10.3%
    2013$1,044 +13.7%$102,500 +4.2%
    2011$919 $98,400 +8.7%
    2010-- $90,500 +4.1%
    2007-- $86,900 +11.3%
    2005-- $78,100
    2004-- $78,100 +133.1%
    2001-- $33,500 +199.9%
    1999-- $11,170
    Find assessor info on the county website

    Neighborhood: North Anthony Area

    Nearby schools

    GreatSchools rating
    Schools provided by the listing agent
    • Elementary: Forest Park
    • Middle: Lakeside
    • High: North Side
    • District: Fort Wayne Community

    Source: IRMLS. This data may not be complete. We recommend contacting the local school district to confirm school assignments for this home.

    Get pre-qualified for a loan
    At Zillow Home Loans, we can pre-qualify you in as little as 5 minutes with no impact to your credit score.

    An equal housing lender. NMLS #10287.

    Sell for more on Zillow
    Get a Zillow Showcase℠ listing at no additional cost and you could sell for .
    $328,100
    2% more
    +$6,562
    With Zillow Showcase(estimated)
    $334,662