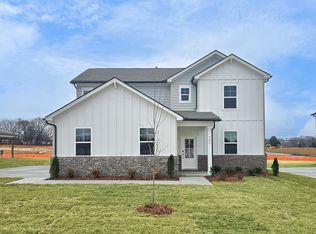

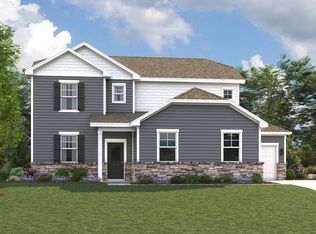
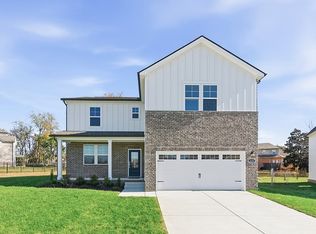
PLEASE NOTE: PHOTOS OF THE HOME ABOVE ARE NOT THE ACTUAL HOME, BUT A REPRESENTATION OF THE FLOOR PLAN Discover spacious, flexible living in this Hudson plan at Averitt Landing in Lebanon, TN, designed with thoughtful features for today's lifestyle. Off the foyer, a dedicated study with LVP flooring and French doors creates the perfect space for working from home or a quiet reading nook. The open-concept main level brings everyone together with a bright great room centered around an electric fireplace, flowing into a dining area and a well-equipped kitchen featuring light gray cabinets, ample counter space, and a generous walk-in pantry. Sliding doors lead to a covered patio, ideal for outdoor meals or peaceful mornings on this desirable corner homesite. Tucked privately on the main floor, the first owner's suite offers a spacious walk-in closet and a deluxe bath with dual sinks and a walk-in shower. Upstairs, the second primary suite provides elevated comfort with a built-in bathtub and walk-in shower, creating a true retreat for multigenerational living or long-term guests. Two secondary bedrooms-each with walk-in closets-sit just steps from a full hall bath. A large loft offers flexible space for movie nights, gaming, or a second living area, while wood tread stairs elevate the home's interior style. Every home at Averitt Landing includes Century Home Connect®, a smart home package that keeps you connected and in control-from anywhere.
This property is not currently displayed as for sale or rent on Zillow. This may be different from what's on other websites or public sources.