Welcome to 1306 Laurel Court, tucked onto a quiet cul-de-sac, this bright, open three-bedroom, two-bathroom home pairs thoughtful upgrades with a backyard built for entertaining and unwinding. The kitchen is the heart of the home: generously sized with butcher-block counters, updated stainless-steel appliances, and a sunny breakfast nook. The spacious primary bedroom fits a king bed and rises to vaulted ceilings, with a second bedroom and updated full bath just around the corner. The main level adds a large, inviting living area, a bedroom, and a full bath with updated shower and lighting. Downstairs, the finished lower level offers real living space: a great room with egress windows and an electric fireplace, plus a laundry area with built-in cabinetry and a bonus storage room. Outside is your own suburban oasis, where a custom stamped-concrete patio anchors the fully fenced backyard, with room to garden and play and a shed for tools and toys. Best of all, the major systems are already handled: new windows (2023), water heater (2024), carpet (2021), AC (2018) and furnace (2015), roof and gutters (2017), plus a radon mitigation system in place, for real peace of mind from day one. Move-in ready with standout upgrades and a backyard built for memories, 1306 Laurel Court checks every box. Come see it for yourself.
Pending
$525,000
1306 Laurel Court, Longmont, CO 80504
3beds
1,844sqft
Single Family Residence
Built in 1997
7,435 Square Feet Lot
$-- Zestimate®
$285/sqft
$13/mo HOA
What's special
- 18 days |
- 785 |
- 78 |
Zillow last checked:
Listing updated:
Listed by:
Sam Swartz 303-981-9220,
LoKation
Source: REcolorado as distributed by MLS GRID,MLS#: 6263651
Facts & features
Interior
Bedrooms & bathrooms
- Bedrooms: 3
- Bathrooms: 2
- Full bathrooms: 1
- 3/4 bathrooms: 1
Bedroom
- Description: Vaulted Ceilings, Newer Carpet, Ceiling Fan
- Features: Primary Suite
- Level: Upper
Bedroom
- Description: Newer Carpet
- Level: Upper
Bedroom
- Description: Newer Carpet, Ceiling Fan
- Level: Lower
Bathroom
- Description: Updated Tile Shower And Soaking Tub
- Level: Upper
Bathroom
- Level: Lower
Bonus room
- Description: Storage Space
- Level: Basement
Dining room
- Description: Vaulted Ceilings
- Level: Main
Family room
- Description: Newer Flooring, Abundant Natural Lighting
- Level: Lower
Great room
- Description: Electric Fireplace, Newer Carpet, Egress Window
- Level: Basement
Kitchen
- Description: Updated Stainless Steel Appliances, Butcher-Block Counters, Open, Vaulted Ceilings, Door To Back-Patio And Yard
- Level: Main
Laundry
- Description: Washer & Dryer Included
- Level: Basement
Living room
- Level: Main
Heating
- Forced Air
Cooling
- Central Air
Appliances
- Included: Dishwasher, Dryer, Oven, Refrigerator, Washer
Features
- Butcher Counters, Ceiling Fan(s), Eat-in Kitchen, Open Floorplan, Radon Mitigation System
- Basement: Finished
- Has fireplace: Yes
- Fireplace features: Electric
Interior area
- Total structure area: 1,844
- Total interior livable area: 1,844 sqft
- Finished area above ground: 1,483
- Finished area below ground: 240
Property
Parking
- Total spaces: 4
- Parking features: Concrete
- Attached garage spaces: 2
- Details: Off Street Spaces: 2
Features
- Levels: Multi/Split
- Patio & porch: Front Porch, Patio
- Exterior features: Garden, Private Yard
- Fencing: Full
Lot
- Size: 7,435 Square Feet
- Features: Cul-De-Sac
Details
- Parcel number: R0123382
- Special conditions: Standard
Construction
Type & style
- Home type: SingleFamily
- Architectural style: Contemporary
- Property subtype: Single Family Residence
Materials
- Frame
- Roof: Composition
Condition
- Year built: 1997
Utilities & green energy
- Sewer: Public Sewer
- Water: Public
Community & HOA
Community
- Subdivision: Fox Creek Farm
HOA
- Has HOA: Yes
- Services included: Reserve Fund
- HOA fee: $150 annually
- HOA name: Fox Creek Farm
- HOA phone: 303-682-0098
Location
- Region: Longmont
Financial & listing details
- Price per square foot: $285/sqft
- Tax assessed value: $512,900
- Annual tax amount: $3,365
- Date on market: 7/2/2026
- Listing terms: Cash,Conventional,FHA,VA Loan
- Exclusions: Staging Items.
- Ownership: Individual
Estimated market value
Not available
Estimated sales range
Not available
Not available
Price history
| Date | Event | Price |
|---|---|---|
| 7/12/2026 | Pending sale | $525,000$285/sqft |
Source:  REcolorado as distributed by MLS GRID #6263651 Report a problem REcolorado as distributed by MLS GRID #6263651 Report a problem | ||
| 7/1/2026 | Listed for sale | $525,000+4%$285/sqft |
Source: REcolorado as distributed by MLS GRID #6263651 Report a problem | ||
| 7/28/2021 | Sold | $505,000+7.4%$274/sqft |
Source:  IRES as distributed by MLS GRID #943172 Report a problem IRES as distributed by MLS GRID #943172 Report a problem | ||
| 6/23/2021 | Pending sale | $470,000$255/sqft |
Source: 8z Real Estate #943172 Report a problem | ||
| 6/18/2021 | Listed for sale | $470,000+1.1%$255/sqft |
Source: 8z Real Estate #943172 Report a problem | ||
| 2/26/2021 | Sold | $465,000+26.4%$252/sqft |
Source: IRES as distributed by MLS GRID #931806 Report a problem | ||
| 11/22/2017 | Sold | $367,900-0.6%$200/sqft |
Source: IRES as distributed by MLS GRID #834842 Report a problem | ||
| 10/16/2017 | Listed for sale | $370,000+56.4%$201/sqft |
Source: RE/MAX Traditions, Inc #834842 Report a problem | ||
| 3/10/2014 | Sold | $236,500-1.4%$128/sqft |
Source: Public Record Report a problem | ||
| 12/28/2013 | Price change | $239,900-2.1%$130/sqft |
Source: RE/MAX Traditions, Inc. #723630 Report a problem | ||
| 11/24/2013 | Listed for sale | $245,000+80.8%$133/sqft |
Source: RE/MAX Traditions, Inc. #723630 Report a problem | ||
| 1/15/1998 | Sold | $135,491$73/sqft |
Source: Public Record Report a problem | ||
Public tax history
| Year | Property taxes | Tax assessment |
|---|---|---|
| 2025 | $2,963 +1.4% | $32,057 -7.5% |
| 2024 | $2,923 +14.1% | $34,666 -1% |
| 2023 | $2,563 -1.3% | $35,002 +35.2% |
| 2022 | $2,596 +9.6% | $25,896 -2.8% |
| 2021 | $2,369 | $26,641 +9.2% |
| 2020 | $2,369 +19.6% | $24,389 |
| 2019 | $1,981 | $24,389 +16.9% |
| 2018 | $1,981 | $20,858 -9.5% |
| 2017 | $1,981 +6.7% | $23,060 +18.7% |
| 2016 | $1,856 +4.9% | $19,422 +28.9% |
| 2015 | $1,769 +25.7% | $15,068 |
| 2014 | $1,407 +0.9% | $15,068 |
| 2013 | $1,395 +6.8% | $15,068 +0.2% |
| 2012 | $1,307 -3.7% | $15,045 |
| 2011 | $1,358 +1.8% | -- |
| 2010 | $1,333 -10.3% | $15,770 |
| 2009 | $1,487 +12% | $15,770 -22.5% |
| 2008 | $1,327 +3% | $20,360 |
| 2007 | $1,288 -1.8% | $20,360 +3.5% |
| 2006 | $1,313 +3.2% | $19,670 |
| 2005 | $1,272 +1.2% | $19,670 +2.6% |
| 2004 | $1,257 +2.4% | $19,170 |
| 2003 | $1,228 +10.4% | $19,170 +18.8% |
| 2002 | $1,113 | $16,130 -90.9% |
| 2001 | -- | $176,300 |
Find assessor info on the county website
Monthly payment
Est. payment
Payment breakdown
Explore the cost of this home by adjusting the details. Changes won't be saved.Climate risks
Neighborhood: 80504
Nearby schools
GreatSchools rating
- 7/10Fall River Elementary SchoolGrades: PK-5Distance: 0.5 mi
- 4/10Trail Ridge Middle SchoolGrades: 6-8Distance: 0.8 mi
- 3/10Skyline High SchoolGrades: 9-12Distance: 0.5 mi
Schools provided by the listing agent
- Elementary: Fall River
- Middle: Trail Ridge
- High: Skyline
- District: St. Vrain Valley RE-1J
Source: REcolorado as distributed by MLS GRID. This data may not be complete. We recommend contacting the local school district to confirm school assignments for this home.
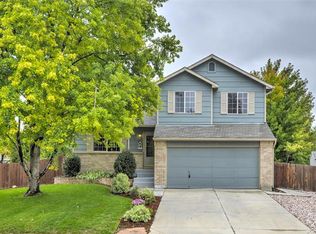
- $512,9003 bd3 ba1.6k sqft1310 Laurel Ct, Longmont, CO 80504Off Market
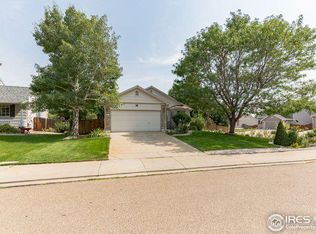
- $536,5003 bd2 ba2.2k sqft1302 Laurel Ct, Longmont, CO 80504Off Market
- $491,3003 bd3 ba1.3k sqft1314 Laurel Ct, Longmont, CO 80504Off Market
- $565,6003 bd2 ba1.7k sqft1123 Red Oak Dr, Longmont, CO 80504Off Market
- $520,1003 bd1 ba1.3k sqft1304 Cedarwood Dr, Longmont, CO 80504Off Market
- $678,0003 bd2 ba2.4k sqft1127 Red Oak Dr, Longmont, CO 80504Sold
- $533,9004 bd2 ba912 sqft1119 Red Oak Dr, Longmont, CO 80504Off Market
- $474,1002 bd1 ba1.3k sqft1135 Red Oak Dr, Longmont, CO 80504Off Market
A local agent can set up tours, give advice and negotiate with sellers.
A local lender can help you make sure your offer is ready when you are.
Similar homes
- $525,0003 bd3 ba1.6k sqft1512 Redtail Ct, Longmont, CO 80504For Sale

 MLS ID #1062696, Kate Blalack, Compass - Boulder. IRES as distributed by MLS GRID
 - $595,0004 bd3 ba2k sqft915 Quartz Ct, Longmont, CO 80504For Sale
 MLS ID #1060829, Paul Jazwierski, HomeSmart Realty. IRES as distributed by MLS GRID
 - $499,0004 bd4 ba2.1k sqft305 Maggie Street, Longmont, CO 80501For Sale

 MLS ID #5630292, Jeff Kurtz, LPT Realty. REcolorado as distributed by MLS GRID
 - $499,9004 bd2 ba1.4k sqft1549 Feltham Pl, Longmont, CO 80501For Sale
 MLS ID #1063595, Chum Tran, Coldwell Banker Realty-Boulder. IRES as distributed by MLS GRID
 - $550,0004 bd3 ba2.2k sqft1414 Linden St, Longmont, CO 80501For SaleMLS ID #1062994, Angelina Martinez, Keller Williams-Preferred Rlty. IRES as distributed by MLS GRID
- $620,0004 bd4 ba2.4k sqft2501 Winding Dr, Longmont, CO 80504For SaleMLS ID #1064024, Courtney Martin, Compass - Boulder. IRES as distributed by MLS GRID
- $525,0005 bd3 ba2.3k sqft1742 Countess Court, Longmont, CO 80501For SaleMLS ID #8353329, Wesley Charles, eXp Realty, LLC. REcolorado as distributed by MLS GRID
- $525,0003 bd3 ba2k sqft10477 Taylor Ave, Firestone, CO 80504For SaleMLS ID #1060031, Lauren Jensen, milehimodern - Boulder. IRES as distributed by MLS GRID
- $480,0003 bd3 ba2.1k sqft2412 Tulip St, Longmont, CO 80501For SaleMLS ID #1059816, Stephanie N Watson, Compass - Boulder. IRES as distributed by MLS GRID
- $575,0005 bd2 ba2.3k sqft1333 Lincoln Street, Longmont, CO 80501For SaleMLS ID #9547099, Carlee Henderson, AptAmigo, Inc.. REcolorado as distributed by MLS GRID
- $475,0003 bd3 ba1.3k sqft69 Quail Rd, Longmont, CO 80501For SaleMLS ID #1062645, Debbie Haubert, WK Real Estate Longmont. IRES as distributed by MLS GRID
- $470,0003 bd3 ba1.5k sqft923 Reynolds Farm Ln, Longmont, CO 80503For SaleMLS ID #1062325, E and L Team, RE/MAX Elevate. IRES as distributed by MLS GRID
- $370,0002 bd3 ba1.7k sqft1419 Red Mountain Dr #18, Longmont, CO 80504For SaleMLS ID #1061654, Scott Phebus, Resident Realty. IRES as distributed by MLS GRID
- $400,0002 bd3 ba1.8k sqft805 Summer Hawk Dr #Z-156, Longmont, CO 80504For SaleMLS ID #1061545, Ashley Bevan, eXp Realty LLC. IRES as distributed by MLS GRID
- $515,0003 bd4 ba2.4k sqft739 Sage Place, Berthoud, CO 80513For SaleMLS ID #7457583, Mayra Bernal, West and Main Homes Inc. REcolorado as distributed by MLS GRID
- $499,0002 bd3 ba1.4k sqft2247 Watersong Cir, Longmont, CO 80504For SaleMLS ID #1060189, Jill Marum, Your Castle Real Estate LLC. IRES as distributed by MLS GRID
- $510,0003 bd2 ba1.4k sqft333 Lemonade Drive, Berthoud, CO 80513For SaleMLS ID #3721098, Kendra Bajcar, LPT Realty. REcolorado as distributed by MLS GRID
- $549,0003 bd1 ba1.9k sqft1736 Gordon Dr, Erie, CO 80516For SaleMLS ID #1063857, Maria Scroggs, Madison & Company Properties - Boulder. IRES as distributed by MLS GRID
- $524,9002 bd3 ba2.5k sqft3766 Florentine Cir, Longmont, CO 80503For SaleMLS ID #1061937, Bob Connors, eXp Realty LLC. IRES as distributed by MLS GRID
- $487,0002 bd3 ba1.3k sqft2276 Watersong Cir, Longmont, CO 80504For SaleMLS ID #1057287, Craig Cowley, WK Real Estate Longmont. IRES as distributed by MLS GRID
