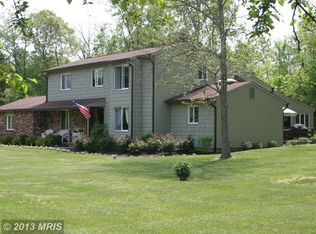
Welcome to your new home. Come check out this exceptional house that features over 5,500SF of living space with 5 large bedrooms, 4 ½ bathrooms, and 3 separate areas with travertine wood burning fireplaces to gather and entertain your friends and family. The main level has hardwood floors throughout, Living Room, Dining Room, newly renovated chef’s kitchen with solid surface counters and ceramic backsplash, an eat in area, custom walk in pantry, welcoming family room and separate office that can double as a bedroom. The rear decks are accessible from both the family and living rooms. The walk out basement has plenty of space for entertaining, with a large gathering space, an additional room (currently being used as a guest room with attached full bathroom), a built-in wet bar, and a substantial wine storage area under the stairs. As you head upstairs you will find 2 spacious bedrooms with ensuite bathrooms, 2 additional bedrooms, and a third bathroom. The primary bedroom has a spa-like bathroom with a huge shower area and soaking tub and the spacious walk-in closet is a must see. The laundry room is located on this level for convenience and features upper and lower cabinets, a sink, and marble counters. Once outside, step into multiple outdoor areas. Off the main level family room you will find an inviting entertaining area with ample room for seating and grilling. As you venture down the stairs, you are greeted with a concrete patio space and separate fire pit area. Which then brings you to the large kidney shaped in ground gunite pool surrounded by areas for seating, tables, chairs, and loungers. There is also a large lounge area located under the upper deck. The house has a half circular driveway and garage that can hold up to three cars. This beautiful home is a must see. Pool Closed on 10/3/25.
Sold for $1,060,000
$1,060,000
1306 Lavall Dr, Davidsonville, MD 21035
5beds
5,650sqft
Single Family Residence
Built in 1975
1.08 Acres Lot
$1,073,000 Zestimate®
$188/sqft
$6,643 Estimated rent
Home value
$1,073,000
$1.01M - $1.15M
$6,643/mo
Zestimate® history
Owner options
List your home for rent
$6,643/mo
Rent Zestimate®
Find your next renter with Zillow Rental Manager. Plus, with online applications, you can quickly screen prospective tenants – for free.
$6,643/mo
Rent Zestimate®
Refinance and save
$5,407/mo
Est. payment
Refinancing to a lower rate could help reduce your monthly payments and save thousands over the life of the loan.
$5,407/mo
Est. payment
Explore your selling options
Work with a Zillow partner agent
Leverage their expertise and Zillow's premium Showcase listings to get your home seen by more buyers.
Get startedList with your own agent
Get your home in front of millions of buyers by listing it on Zillow.
Learn how to do itSell it yourself
Take full control of how buyers see your home on Zillow by listing For Sale by Owner (FSBO).
List your homeWhat's special
Travertine wood burning fireplacesSpacious walk-in closetHuge shower areaHardwood floorsBuilt-in wet barHalf circular drivewayWine storage area
Zillow last checked:
Listing updated:
Listed by:
Karim Fadli 301-343-4818,
Long & Foster Real Estate, Inc.
Bought with:
Debra Gasch, 667477
Redfin Corp
Source: Bright MLS,MLS#: MDAA2127704
Facts & features
Interior
Bedrooms & bathrooms
- Bedrooms: 5
- Bathrooms: 5
- Full bathrooms: 4
- 1/2 bathrooms: 1
- Main level bathrooms: 1
- Main level bedrooms: 1
Rooms
- Room types: Living Room, Dining Room, Primary Bedroom, Bedroom 2, Bedroom 3, Kitchen, Game Room, Family Room, Den, Foyer, Breakfast Room, Laundry, Other, Workshop, Bathroom 3, Full Bath, Half Bath
Primary bedroom
- Features: Flooring - HardWood
- Level: Upper
- Area: 276 Square Feet
- Dimensions: 23 X 12
Primary bedroom
- Level: Upper
Bedroom 2
- Features: Flooring - HardWood
- Level: Upper
- Area: 260 Square Feet
- Dimensions: 20 X 13
Bedroom 3
- Features: Flooring - HardWood
- Level: Upper
- Area: 247 Square Feet
- Dimensions: 19 X 13
Bathroom 3
- Level: Upper
Breakfast room
- Level: Main
Den
- Level: Lower
Dining room
- Features: Flooring - Carpet
- Level: Main
- Area: 165 Square Feet
- Dimensions: 15 X 11
Family room
- Features: Flooring - HardWood, Fireplace - Wood Burning
- Level: Main
- Area: 528 Square Feet
- Dimensions: 24 X 22
Family room
- Level: Lower
Foyer
- Features: Flooring - HardWood
- Level: Main
- Area: 144 Square Feet
- Dimensions: 16 X 9
Other
- Level: Lower
Game room
- Features: Flooring - Carpet, Wood Stove
- Level: Lower
- Area: 574 Square Feet
- Dimensions: 41 X 14
Half bath
- Level: Main
Kitchen
- Features: Flooring - HardWood
- Level: Main
- Area: 228 Square Feet
- Dimensions: 19 X 12
Laundry
- Level: Upper
Living room
- Features: Flooring - Carpet, Fireplace - Wood Burning
- Level: Main
- Area: 450 Square Feet
- Dimensions: 30 X 15
Other
- Level: Lower
Workshop
- Features: Flooring - Concrete
- Level: Lower
- Area: 374 Square Feet
- Dimensions: 22 X 17
Heating
- Heat Pump, Zoned, Electric
Cooling
- Central Air, Zoned, Electric
Appliances
- Included: Dishwasher, Dryer, Microwave, Oven/Range - Electric, Refrigerator, Washer, Water Conditioner - Owned, Exhaust Fan, Central Vacuum, Water Heater, Extra Refrigerator/Freezer, Dual Flush Toilets, Electric Water Heater
- Laundry: Upper Level, Laundry Room
Features
- Kitchen - Gourmet, Breakfast Area, Kitchen Island, Kitchen - Table Space, Dining Area, Eat-in Kitchen, Primary Bath(s), Built-in Features, Chair Railings, Crown Molding, Upgraded Countertops, Bar, Recessed Lighting, 9'+ Ceilings, Beamed Ceilings, Dry Wall
- Flooring: Ceramic Tile, Hardwood, Carpet, Wood
- Doors: Insulated, Sliding Glass, French Doors
- Windows: Insulated Windows, Screens, Window Treatments
- Basement: Full,Connecting Stairway,Garage Access,Rear Entrance,Sump Pump,Walk-Out Access
- Number of fireplaces: 3
- Fireplace features: Mantel(s), Stone, Brick
Interior area
- Total structure area: 5,650
- Total interior livable area: 5,650 sqft
- Finished area above ground: 3,595
- Finished area below ground: 2,055
Property
Parking
- Total spaces: 13
- Parking features: Garage Door Opener, Garage Faces Side, Circular Driveway, Driveway, Off Street, Attached
- Attached garage spaces: 3
- Uncovered spaces: 10
Accessibility
- Accessibility features: None
Features
- Levels: Three
- Stories: 3
- Patio & porch: Deck, Patio, Porch
- Exterior features: Extensive Hardscape, Flood Lights, Sidewalks, Lighting
- Has private pool: Yes
- Pool features: In Ground, Gunite, Private
- Fencing: Back Yard,Privacy
Lot
- Size: 1.08 Acres
- Features: Backs to Trees, Wooded, Private, Front Yard, Landscaped, Rear Yard
Details
- Additional structures: Above Grade, Below Grade
- Parcel number: 020246601141003
- Zoning: RESIDENTIAL
- Special conditions: Standard
Construction
Type & style
- Home type: SingleFamily
- Architectural style: Dutch
- Property subtype: Single Family Residence
Materials
- Brick, Wood Siding
- Foundation: Slab
- Roof: Asphalt
Condition
- New construction: No
- Year built: 1975
Utilities & green energy
- Sewer: Private Septic Tank
- Water: Well
Community & HOA
Community
- Security: Security System
- Subdivision: Lavall
HOA
- Has HOA: Yes
- HOA fee: $175 annually
Location
- Region: Davidsonville
- Municipality: DAVIDSONVILLE
Financial & listing details
- Price per square foot: $188/sqft
- Tax assessed value: $730,667
- Annual tax amount: $8,662
- Date on market: 10/12/2025
- Listing agreement: Exclusive Agency
- Listing terms: Cash,Conventional,FHA,VA Loan
- Ownership: Fee Simple
Price history
| Date | Event | Price |
|---|---|---|
| 1/6/2026 | Sold | $1,060,000-3.6%$188/sqft |
Source:  Bright MLS #MDAA2127704 Report a problem Bright MLS #MDAA2127704 Report a problem | ||
| 12/19/2025 | Pending sale | $1,099,999$195/sqft |
Source: Bright MLS #MDAA2127704 Report a problem | ||
| 12/5/2025 | Contingent | $1,099,999$195/sqft |
Source: Bright MLS #MDAA2127704 Report a problem | ||
| 10/12/2025 | Listed for sale | $1,099,999$195/sqft |
Source: Bright MLS #MDAA2127704 Report a problem | ||
| 10/2/2025 | Listing removed | $1,099,999$195/sqft |
Source:  Long & Foster Broker Feed #MDAA2124102 Report a problem Long & Foster Broker Feed #MDAA2124102 Report a problem | ||
| 9/27/2025 | Price change | $1,099,999-4.3%$195/sqft |
Source: Bright MLS #MDAA2124102 Report a problem | ||
| 9/9/2025 | Price change | $1,149,999-4.2%$204/sqft |
Source: Bright MLS #MDAA2124102 Report a problem | ||
| 8/21/2025 | Listed for sale | $1,199,999+96.7%$212/sqft |
Source: Bright MLS #MDAA2124102 Report a problem | ||
| 8/19/2015 | Sold | $610,000-2.4%$108/sqft |
Source: Public Record Report a problem | ||
| 6/14/2015 | Pending sale | $624,900$111/sqft |
Source: Apex Realty LLC #AA8622753 Report a problem | ||
| 5/12/2015 | Listed for sale | $624,900-2.3%$111/sqft |
Source: Apex Realty LLC #AA8622753 Report a problem | ||
| 9/2/2014 | Listing removed | $639,900$113/sqft |
Source: RE/MAX Leading Edge #AA8263887 Report a problem | ||
| 7/12/2014 | Price change | $639,900-1.5%$113/sqft |
Source: RE/MAX Leading Edge #AA8263887 Report a problem | ||
| 5/24/2014 | Price change | $649,900-2.3%$115/sqft |
Source: RE/MAX Leading Edge #AA8263887 Report a problem | ||
| 4/9/2014 | Price change | $664,900-1.5%$118/sqft |
Source: RE/MAX Leading Edge, Inc. #AA8263887 Report a problem | ||
| 3/10/2014 | Price change | $674,900-0.7%$119/sqft |
Source: RE/MAX Leading Edge, Inc. #AA8263887 Report a problem | ||
| 2/1/2014 | Listed for sale | $679,900-1.3%$120/sqft |
Source: RE/MAX Leading Edge, Inc. #AA8263887 Report a problem | ||
| 7/18/2013 | Listing removed | $689,000$122/sqft |
Source: Owner Report a problem | ||
| 5/19/2013 | Listed for sale | $689,000-1.2%$122/sqft |
Source: Owner Report a problem | ||
| 1/22/2013 | Listing removed | $697,500$123/sqft |
Source: RE/MAX Leading Edge #AA7897706 Report a problem | ||
| 11/13/2012 | Price change | $697,500-4.3%$123/sqft |
Source: RE/MAX Leading Edge, Inc. #AA7897706 Report a problem | ||
| 8/2/2012 | Listed for sale | $729,000$129/sqft |
Source: RE/MAX Leading Edge, Inc. #AA7897706 Report a problem | ||
Public tax history
| Year | Property taxes | Tax assessment |
|---|---|---|
| 2025 | $9,284 +16% | $789,833 +8.1% |
| 2024 | $8,001 +9.1% | $730,667 +8.8% |
| 2023 | $7,333 +4.9% | $671,500 +0.4% |
| 2022 | $6,989 +0.4% | $668,800 +0.4% |
| 2021 | $6,961 +0.3% | $666,100 +0.4% |
| 2020 | $6,939 +3.2% | $663,400 |
| 2019 | $6,723 +6.8% | $663,400 +6.8% |
| 2018 | $6,296 +3% | $620,933 +3.5% |
| 2017 | $6,113 | $599,700 +0.9% |
| 2016 | -- | $594,633 +0.9% |
| 2015 | -- | $589,567 +0.9% |
| 2014 | -- | $584,500 |
| 2013 | -- | $584,500 |
| 2012 | -- | $584,500 -15.6% |
| 2011 | -- | $692,300 +0.2% |
| 2010 | -- | $690,842 +0.2% |
| 2009 | -- | $689,386 +0.2% |
| 2008 | -- | $687,930 +12.3% |
| 2007 | -- | $612,332 +14.1% |
| 2006 | -- | $536,736 +16.4% |
| 2005 | -- | $461,140 +7.2% |
| 2004 | -- | $430,250 +7.7% |
| 2003 | -- | $399,360 +8.4% |
| 2002 | -- | $368,470 +3.3% |
| 2001 | -- | $356,622 |
Find assessor info on the county website
Neighborhood: 21035
Nearby homes
- $699,9004 bd3 ba3k sqft1308 Lavall Dr, Davidsonville, MD 21035Off Market
- $1,080,600-- bd4 ba4.5k sqft1304 Lavall Dr, Davidsonville, MD 21035Off Market
- $920,3004 bd3 ba2.7k sqft1309 Lavall Dr, Davidsonville, MD 21035Off Market
- $773,0004 bd3 ba2k sqft1302 Lavall Dr, Davidsonville, MD 21035Off Market

- $805,8005 bd3 ba2.4k sqft1307 Lavall Dr, Davidsonville, MD 21035Off Market
- $827,000-- bd2 ba2.2k sqft1300 Lavall Dr, Davidsonville, MD 21035Off Market
- $864,300-- bd2 ba2.6k sqft1305 Lavall Dr, Davidsonville, MD 21035Off Market
- $803,2004 bd4 ba2.6k sqft1303 Lavall Dr, Davidsonville, MD 21035Off Market
Nearby schools
GreatSchools rating
- 9/10Davidsonville Elementary SchoolGrades: K-5Distance: 4.2 mi
- 8/10Central Middle SchoolGrades: 6-8Distance: 5.6 mi
- 8/10South River High SchoolGrades: 9-12Distance: 5.4 mi
Schools provided by the listing agent
- District: Anne Arundel County Public Schools
Source: Bright MLS. This data may not be complete. We recommend contacting the local school district to confirm school assignments for this home.
Get a cash offer in 3 minutes
Find out how much your home could sell for in as little as 3 minutes with a no-obligation cash offer.
Estimated market value
$1,073,000
Get a cash offer in 3 minutes
Find out how much your home could sell for in as little as 3 minutes with a no-obligation cash offer.
Estimated market value
$1,073,000
- Maryland
- Anne Arundel County
- Davidsonville
- 21035
- 1306 Lavall Dr
Nearby cities
Nearby zip codes
Other Davidsonville Topics
