Skip main navigation
Sold for $400,000
  • $400,000

    1306 Lay Dam Rd, Clanton, AL 35045

    4beds
    5,592sqft
    Single Family Residence
    Built in 1967
    2.5 Acres Lot
    $547,300 Zestimate®
    $72/sqft
    $-- Estimated rent

    Home value

    $547,300

    $520,000 - $575,000

    Not available

    Zestimate® history
    Loading
    Loading...

    Owner options

    List your home for rent

    Find your next renter with Zillow Rental Manager. Plus, with online applications, you can quickly screen prospective tenants – for free.

    Learn more
    Refinance and save

    $2,398/mo

    Est. payment

    Refinancing to a lower rate could help reduce your monthly payments and save thousands over the life of the loan.

    See today's rates

    $2,398/mo

    Est. payment

    Explore your selling options

    Work with a Zillow partner agent

    Leverage their expertise and Zillow's premium Showcase listings to get your home seen by more buyers.

    Get started

    List with your own agent

    Get your home in front of millions of buyers by listing it on Zillow.

    Learn how to do it

    Sell it yourself

    Take full control of how buyers see your home on Zillow by listing For Sale by Owner (FSBO).

    List your home

    What's special

    Gas-ready fireplaceStunning brick wood-burning fireplacePrivate screened patioOversized main denUnforgettable foyerCircular driveSplit bedrooms provide privacy
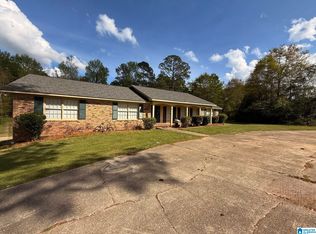
    A rare opportunity to own a prime 1967 estate offering over 5,000 sq ft of distinguished character and thoughtful design. A circular drive welcomes you into an unforgettable foyer that sets a refined tone. Formal living flows seamlessly into the dining room and an updated kitchen with eat-in area and abundant cabinetry. The oversized main den features a stunning brick wood-burning fireplace and opens to a beautifully detailed screened porch with decorative iron accents. Custom built-ins showcase the original record player, tape deck, and AM/FM radio—preserved pieces of history. Split bedrooms provide privacy. Vintage tile baths remain in exceptional condition. The lower level offers a second kitchen, expansive den with built-ins and desk, gas-ready fireplace, full bath with W/D hookup, half bath, and private screened patio. Truly one of a kind.

    Zillow last checked:

    Listing updated:

    Listed by:

    Amber Darnell-Gray 334-233-5555,

    RealtySouth - Chilton II

    Bought with:

    Jacqueline Adams

    AW Realty

    Source: GALMLS,MLS#: 21443503MLS Logo

    Facts & features

    Interior

    Bedrooms & bathrooms
    • Bedrooms: 4
    • Bathrooms: 5
    • Full bathrooms: 4
    • 1/2 bathrooms: 1
    Rooms
    • Room types: 2nd Kitchen (ROOM), Bedroom, Den/Family (ROOM), Dining Room, Bathroom, Great Room, Half Bath (ROOM), Kitchen, Master Bathroom, Master Bedroom
    Primary bedroom
    • Level: First
    Bedroom 1
    • Level: First
    Bedroom 2
    • Level: First
    Primary bathroom
    • Level: First
    Bathroom 1
    • Level: First
    Bathroom 3
    • Level: Second
    Bathroom 4
    • Level: Second
    Dining room
    • Level: First
    Family room
    • Level: First
    Kitchen
    • Features: Laminate Counters, Eat-in Kitchen, Kitchen Island
    • Level: First
    Basement
    • Area: 2796
    Heating
    • Central
    Cooling
    • Central Air, Ceiling Fan(s)
    Appliances
    • Included: Dishwasher, Microwave, Refrigerator, Stainless Steel Appliance(s), Stove-Electric, Electric Water Heater
    • Laundry: Electric Dryer Hookup, Sink, Washer Hookup, Main Level, Laundry Room, Laundry (ROOM), Yes
    Features
    • Central Vacuum, Multiple Staircases, Split Bedroom, High Ceilings, Crown Molding, Linen Closet, Sitting Area in Master, Split Bedrooms, Tub/Shower Combo, Walk-In Closet(s)
    • Flooring: Brick, Carpet, Hardwood, Vinyl
    • Windows: Double Pane Windows
    • Basement: Full,Partially Finished,Block
    • Attic: Pull Down Stairs,Yes
    • Number of fireplaces: 2
    • Fireplace features: Brick (FIREPL), Gas Starter, Den, Family Room, Gas, Wood Burning
    Interior area
    • Total interior livable area: 5,592 sqft
    • Finished area above ground: 2,796
    • Finished area below ground: 2,796

    Property

    Parking
    • Total spaces: 3
    • Parking features: Circular Driveway, Driveway, Lower Level, Parking (MLVL), Garage Faces Side
    • Attached garage spaces: 3
    • Has uncovered spaces: Yes
    Features
    • Levels: 2+ story
    • Patio & porch: Open (PATIO), Patio, Porch, Porch Screened
    • Exterior features: Lighting
    • Pool features: None
    • View description: None
    • Waterfront features: No
    Lot
    • Size: 2.5 Acres
    • Features: Acreage, Many Trees, Few Trees
    Details
    • Parcel number: 1107251000040.000
    • Special conditions: N/A,As Is

    Construction

    Type & style
    • Home type: SingleFamily
    • Property subtype: Single Family Residence
    Materials
    • Brick
    • Foundation: Basement
    Condition
    • Year built: 1967

    Utilities & green energy

    • Water: Public
    • Utilities for property: Sewer Connected

    Community & HOA

    Community
    • Features: Street Lights
    • Subdivision: None
    Location
    • Region: Clanton

    Financial & listing details

    • Price per square foot: $72/sqft
    • Tax assessed value: $566,300
    • Annual tax amount: $2,321
    • Price range: $400K - $400K
    • Date on market: 2/13/2026
    • Road surface type: Paved

    Price history

    DateEventPrice
    10/30/2026Sold$400,000-30.9%$72/sqft
    Source: GALMLS #21443503 Report a problem
    10/29/2026Pending sale$579,000$104/sqft
    Source: GALMLS #21443503 Report a problem
    9/27/2026Contingent$579,000$104/sqft
    Source: GALMLS #21443503 Report a problem
    7/7/2026Price change$579,000-8.1%$104/sqft
    Source: GALMLS #21443503 Report a problem
    5/11/2026Price change$629,900-3.1%$113/sqft
    Source: GALMLS #21443503 Report a problem
    4/6/2026Price change$649,900-4.3%$116/sqft
    Source: GALMLS #21443503 Report a problem
    2/13/2026Listed for sale$679,000$121/sqft
    Source: GALMLS #21443503 Report a problem

    Public tax history

    YearProperty taxesTax assessment
    2025$2,321 +10.8%$56,640 +10.5%
    2024$2,094 +3.7%$51,240 +3.6%
    2023$2,020 $49,460 +29.3%
    2022-- $38,240 +7%
    2021-- $35,740
    2020-- $35,740 -19.1%
    2018-- $44,190
    2017-- --
    2016-- --
    2015-- --
    2013$1,187 $34,320
    2012-- $34,320
    2011-- $34,320
    Find assessor info on the county website

    Neighborhood: 35045

    Nearby schools

    GreatSchools rating
    Schools provided by the listing agent
    • Elementary: Clanton
    • Middle: Clanton
    • High: Chilton County

    Source: GALMLS. This data may not be complete. We recommend contacting the local school district to confirm school assignments for this home.

    Get pre-qualified for a loan
    At Zillow Home Loans, we can pre-qualify you in as little as 5 minutes with no impact to your credit score.

    An equal housing lender. NMLS #10287.