Skip main navigation
Off market
  • $770,100

    1306 Leawood St, Fort Collins, CO 80525

    6beds
    3,275sqft
    SingleFamily
    Built in 1978
    10,454 Square Feet Lot
    $770,100 Zestimate®
    $235/sqft
    $3,487 Estimated rent

    Home value

    $770,100

    $732,000 - $816,000

    $3,487/mo

    Zestimate® history
    Loading
    Loading...

    Owner options

    List your home for rent

    $3,487/mo

    Rent Zestimate®

    Find your next renter with Zillow Rental Manager. Plus, with online applications, you can quickly screen prospective tenants – for free.

    Learn more

    $3,487/mo

    Rent Zestimate®

    Refinance and save

    $4,499/mo

    Est. payment

    Refinancing to a lower rate could help reduce your monthly payments and save thousands over the life of the loan.

    See today's rates

    $4,499/mo

    Est. payment

    Explore your selling options

    Work with a Zillow partner agent

    Leverage their expertise and Zillow's premium Showcase listings to get your home seen by more buyers.

    Get started

    List with your own agent

    Get your home in front of millions of buyers by listing it on Zillow.

    Learn how to do it

    Sell it yourself

    Take full control of how buyers see your home on Zillow by listing For Sale by Owner (FSBO).

    List your home

    What's special

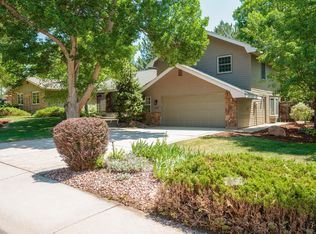
    home is now listed with a realtor and is on the mls - no longer a fsbo Brilliant, 5 bedroom, ranch style home in Nelson Farm! HUGE garage, nice corner lot and nearly every single square inch has been updated and improved!!!!! List of improvements for 1306 Leawood St., Fort Collins, CO 80525 Family Room: New ceiling/light fan installed All new paint for ceiling and beams, walls and painted brick fireplace    Brand new gas high efficiency fireplace   Brand new high-quality sliding door weather resistant; with top-level sliding shade  Living Room: New plantation shutters New Flooring and trim Unnecessary wall removed enhancing the flow throughout house Interior: Most interior windows have new blinds, many with Plantation Shutters (easily over $7K in new window coverings) Main floor living areas, including family room, living room, kitchen, hallway and entry way have new hickory hardwood flooring with a brilliant smoky grey tone and all new carpenter style trim. Main Floor Bedrooms: Hardwood floors refinished and laminated Shutter window coverings New paint Fully updated Master Bedroom Bath Main floor bath: Completely redone New tile in shower and floor New vanity New elongated toilet Wainscoting Granite countertop New faucets Living Room: All new paint for ceiling and beams, walls and painted brick fireplace Brand new gas high efficiency fireplace Brand new high-quality sliding door with top-level sliding shade Kitchen: All cupboards professionally refinished New granite countertops, upgraded wiring New Stainless Steel Slate high end GE appliances New lighting fixtures throughout Basement: New carpeting and pad throughout entire basement! New paint throughout Bathroom updated with new flooring and new toilet and vanity Laundry room has new flooring Big rooms, suitable for theater entertainment, guest rooms, and children's playroom Storage area(s) with convenient shelving 6th bedroom, has been completely built out from the studs (non-conforming because closet Is not technically in the room). Removed a very old cast iron wood burning stove that was totally not safe and installed stone backsplash for emphasis and design

    This property is off market, which means it's not currently listed for sale or rent on Zillow. This may be different from what's available on other websites or public sources.
    Facts & features

    Interior

    Bedrooms & bathrooms
    • Bedrooms: 6
    • Bathrooms: 3
    • Full bathrooms: 1
    • 3/4 bathrooms: 2
    Heating
    • Forced air
    Cooling
    • Central
    Appliances
    • Included: Dishwasher, Dryer, Garbage disposal, Microwave, Range / Oven, Refrigerator, Washer
    Features
    • Flooring: Carpet, Hardwood
    • Basement: Finished
    • Has fireplace: Yes
    Interior area
    • Total interior livable area: 3,275 sqft

    Property

    Parking
    • Total spaces: 4
    • Parking features: Garage - Attached
    Features
    • Exterior features: Stone, Wood, Brick
    Lot
    • Size: 10,454 Square Feet
    Details
    • Parcel number: 8730307089

    Construction

    Type & style
    • Home type: SingleFamily
    Materials
    • masonry
    • Foundation: Concrete
    • Roof: Composition
    Condition
    • Year built: 1978

    Community & HOA

    HOA
    • Has HOA: Yes
    • HOA fee: $32 monthly
    Location
    • Region: Fort Collins

    Financial & listing details

    • Price per square foot: $235/sqft
    • Tax assessed value: $737,100
    • Annual tax amount: $4,591

    Price history

    DateEventPrice
    4/29/2021Sold$655,000+4.8%$200/sqft
    Source: IRES as distributed by MLS GRID #935411 Report a problem
    3/16/2021Listed for sale$625,000+50.2%$191/sqft
    Source: IRES as distributed by MLS GRID #935411 Report a problem
    9/7/2018Listing removed$1,995$1/sqft
    Source: The Source Property Management LLC Report a problem
    6/23/2018Listed for rent$1,995$1/sqft
    Source: The Source Property Management LLC Report a problem
    8/24/2017Sold$416,000-3.3%$127/sqft
    Source: IRES as distributed by MLS GRID #825645 Report a problem
    7/17/2017Pending sale$430,000$131/sqft
    Source: The Group, Inc. #825645 Report a problem
    7/7/2017Listed for sale$430,000+66.7%$131/sqft
    Source: Group Old Town #825645 Report a problem
    3/1/2016Listing removed$1,995$1/sqft
    Source: Evergreen Property Management Report a problem
    1/29/2016Price change$1,995-9.1%$1/sqft
    Source: Evergreen Property Management Report a problem
    1/12/2016Listed for rent$2,195$1/sqft
    Source: Evergreen Property Management Report a problem
    6/5/2001Sold$258,000$79/sqft
    Source: Public Record Report a problem

    Public tax history

    YearProperty taxesTax assessment
    2025$4,591 +6.2%$46,069 -5.5%
    2024$4,323 +22.2%$48,736 -1%
    2023$3,538 -1%$49,208 +31.3%
    2022$3,576 +8.1%$37,474 +5.2%
    2021$3,307 -0.4%$35,628 +0.8%
    2020$3,322 +23.5%$35,350 -0.7%
    2019$2,690 $35,597 +20.6%
    2018$2,690 $29,520
    2017$2,690 +0.3%$29,520 +12.4%
    2016$2,681 +12.5%$26,268 -7.5%
    2015$2,383 +5%$28,390 +14.1%
    2014$2,270 $24,880 +0.7%
    2013-- $24,710 +6.3%
    2012-- $23,250
    2011-- $23,250 +3.7%
    2010-- $22,410
    2009-- $22,410 -2.7%
    2008-- $23,030
    2007-- $23,030 +3.3%
    2006-- $22,290 -20.6%
    2005-- $28,060 +30.3%
    2004-- $21,540 -2.2%
    2002-- $22,020
    2001-- $22,020
    Find assessor info on the county website

    Neighborhood: Nelson Farm

    Nearby schools

    GreatSchools rating
    Schools provided by the listing agent
    • Elementary: Shepardson
    • Middle: Boltz
    • High: Ft Collins
    • District: Poudre

    Source: The MLS. This data may not be complete. We recommend contacting the local school district to confirm school assignments for this home.

    Get a cash offer in 3 minutes
    Find out how much your home could sell for in as little as 3 minutes with a no-obligation cash offer.
    Estimated market value
    $770,100
    Get a cash offer in 3 minutes
    Find out how much your home could sell for in as little as 3 minutes with a no-obligation cash offer.
    Estimated market value
    $770,100