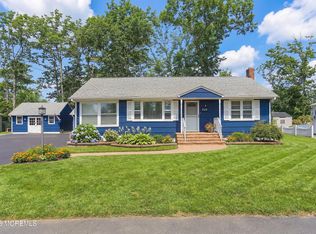
Beautifully maintained 2-bedroom, 1-bath home featuring a spacious open-concept living room, dining area, and kitchen. The kitchen offers granite countertops, a large island with seating for four, and a convenient coffee bar. Additional highlights include a laundry room, dedicated office space, and plenty of closet storage throughout.
Step outside to enjoy the beautifully landscaped property with an irrigation system and a peaceful backyard pond. The extra-large 2-car garage includes 50-amp service and a generous workspace, perfect for hobbies or projects. An extra-long driveway provides ample parking and room for a boat, camper, or multiple vehicles. Move-in ready with comfort, functionality, and charm both inside and out.
Pending
$389,900
1306 Leguene Avenue, Forked River, NJ 08731
2beds
1,086sqft
Single Family Residence
Built in 1955
6,969 Square Feet Lot
$389,200 Zestimate®
$359/sqft
$-- HOA
What's special
Beautifully landscaped propertyPeaceful backyard pondDedicated office spaceLaundry roomDining areaConvenient coffee barIrrigation system
- 28 days |
- 1,158 |
- 71 |
Likely to sell faster than
Zillow last checked:
Listing updated:
Listed by:
Donald J Gluck 609-214-1266,
Soleil Sotheby's Intl Realty
Source: MoreMLS,MLS#: 22618668
Facts & features
Interior
Bedrooms & bathrooms
- Bedrooms: 2
- Bathrooms: 1
- Full bathrooms: 1
Rooms
- Room types: Bonus Room
Heating
- Natural Gas
Cooling
- Central Air
Features
- Dec Molding
- Flooring: Ceramic Tile
- Basement: None
- Attic: Attic
Interior area
- Total structure area: 1,086
- Total interior livable area: 1,086 sqft
Property
Parking
- Total spaces: 2
- Parking features: Oversized, Workshop in Garage
- Garage spaces: 2
Features
- Stories: 1
Lot
- Size: 6,969 Square Feet
- Dimensions: 70 x 100
- Topography: Level
Details
- Parcel number: 130115400000001301
- Zoning description: Neighborhood
Construction
Type & style
- Home type: SingleFamily
- Architectural style: Ranch
- Property subtype: Single Family Residence
Materials
- Shingle Siding
- Roof: Sloping
Condition
- New construction: No
- Year built: 1955
Utilities & green energy
- Sewer: Public Sewer
Community & HOA
Community
- Subdivision: None
HOA
- Has HOA: No
Location
- Region: Forked River
Financial & listing details
- Price per square foot: $359/sqft
- Tax assessed value: $160,200
- Annual tax amount: $4,381
- Date on market: 6/29/2026
- Inclusions: Outdoor Lighting, Washer, Window Treatments, Blinds/Shades, Counter Top Range, Dishwasher, Dryer, Light Fixtures, Stove, Refrigerator, Gas Cooking
Estimated market value
$389,200
$370,000 - $409,000
$2,810/mo
Price history
| Date | Event | Price |
|---|---|---|
| 6/29/2026 | Pending sale | $389,900$359/sqft |
Source:  MoreMLS #22618668 Report a problem MoreMLS #22618668 Report a problem | ||
| 6/29/2026 | Listed for sale | $389,900$359/sqft |
Source: MoreMLS #22618668 Report a problem | ||
| 6/29/2026 | Pending sale | $389,900$359/sqft |
Source: MoreMLS #22618668 Report a problem | ||
| 6/23/2026 | Pending sale | $389,900$359/sqft |
Source: MoreMLS #22618668 Report a problem | ||
| 6/19/2026 | Listed for sale | $389,900+188.8%$359/sqft |
Source: MoreMLS #22618668 Report a problem | ||
| 12/31/2009 | Sold | $135,000+77.6%$124/sqft |
Source: Public Record Report a problem | ||
| 10/6/1998 | Sold | $76,000$70/sqft |
Source: Public Record Report a problem | ||
Public tax history
| Year | Property taxes | Tax assessment |
|---|---|---|
| 2023 | $3,625 +1.7% | $160,200 |
| 2022 | $3,564 | $160,200 |
| 2021 | $3,564 +5.2% | $160,200 |
| 2020 | $3,390 +1.2% | $160,200 |
| 2019 | $3,350 +40.1% | $160,200 +16.7% |
| 2018 | $2,390 +0.4% | $137,300 +17.4% |
| 2017 | $2,381 +4.7% | $117,000 |
| 2016 | $2,274 -13.7% | $117,000 |
| 2015 | $2,637 +4.4% | $117,000 -23.7% |
| 2014 | $2,525 +7.9% | $153,300 |
| 2013 | $2,339 +4% | $153,300 |
| 2012 | $2,250 +2.4% | $153,300 |
| 2011 | $2,198 +1.6% | $153,300 |
| 2010 | $2,165 -1.4% | $153,300 |
| 2009 | $2,196 -0.7% | $153,300 +129.8% |
| 2008 | $2,211 | $66,700 |
| 2007 | -- | $66,700 |
| 2006 | $1,985 | $66,700 |
| 2004 | -- | $66,700 |
| 2003 | -- | $66,700 |
| 2002 | -- | $66,700 |
| 2001 | -- | $66,700 |
Find assessor info on the county website
Monthly payment
Est. payment
Payment breakdown
Explore the cost of this home by adjusting the details. Changes won't be saved.Climate risks
Neighborhood: 08731
Nearby schools
GreatSchools rating
- 4/10Forked River Elementary SchoolGrades: 1-5Distance: 0.7 mi
- 5/10Lacey Twp Middle SchoolGrades: 6-8Distance: 1.4 mi
- 4/10Lacey Twp High SchoolGrades: 9-12Distance: 1.6 mi
Schools provided by the listing agent
- High: Lacey Township
Source: MoreMLS. This data may not be complete. We recommend contacting the local school district to confirm school assignments for this home.
- $414,6003 bd2 ba880 sqft1308 Leguene Ave, Forked River, NJ 08731Off Market
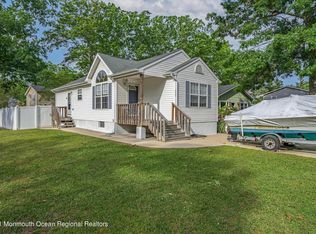
- $487,5004 bd2 ba1.8k sqft1302 Leguene Ave, Forked River, NJ 08731Off Market
- $324,1003,920 Square Feet1307 Leguene Ave, Forked River, NJ 08731Off Market
- $490,8003 bd3 ba1.8k sqft1309 Bullard Ave, Forked River, NJ 08731Off Market
- $389,0003 bd1 ba1.3k sqft1305 Bullard Ave, Forked River, NJ 08731Sold
- $337,8002 bd1 ba1k sqft1305 Leguene Ave, Forked River, NJ 08731Off Market
- $349,0002 bd1 ba1k sqft1303 Leguene Ave, Forked River, NJ 08731Off Market
- $432,3003 bd2 ba1.2k sqft1324 Norwood St, Forked River, NJ 08731Off Market
A local agent can set up tours, give advice and negotiate with sellers.
A local lender can help you make sure your offer is ready when you are.
Similar homes
- $--2 bd1 ba798 sqft418 Beach Blvd, Forked River, NJ 08731Auction
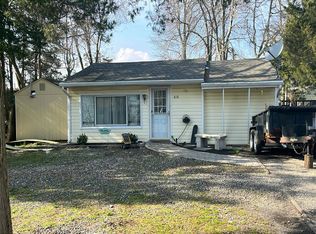 Auction.com 2
 - $375,0004 bd2 ba1.2k sqft302 Beach Boulevard, Forked River, NJ 08731For Sale
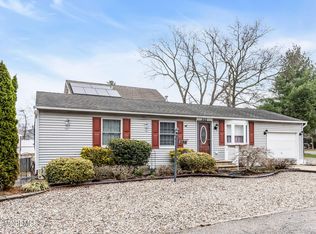
 MLS ID #22614822, Nikole DiPietro, C21/ Action Plus Realty. MoreMLS
 - $499,9993 bd2 ba1.6k sqft101 Foxwood Lane, Forked River, NJ 08731For Sale
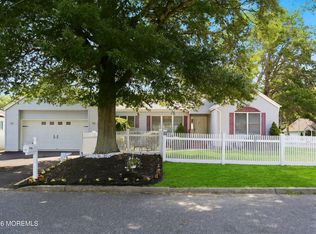 MLS ID #22621646, Lori Donnelly, Weichert Realtors-Toms River. MoreMLS
 - $499,0002 bd2 ba868 sqft240 Wainwright Street, Forked River, NJ 08731For Sale
 MLS ID #22607262, Michelle Delaney, Coldwell Banker Flanagan Realty. MoreMLS
 - $490,0003 bd1 ba1.2k sqft137 Sunset Drive, Forked River, NJ 08731For SaleMLS ID #22609489, Dana Kobstad, VRI Homes. MoreMLS
- $399,0002 bd1 ba900 sqft2595 Hooper Avenue, Brick, NJ 08723For SaleMLS ID #22621487, Andre DiStefano, Douglas Elliman of NJ LLC. MoreMLS
- $385,0002 bd2 ba1.3k sqft3 Flintshire Terrace, Manchester, NJ 08759For SaleMLS ID #22621810, Linda A Miotto, Crossroads Realty, Inc.. MoreMLS
- $399,9502 bd2 ba1.2k sqft33 Lumsden Street, Toms River, NJ 08757For SaleMLS ID #22619508, Pat A Jacobs, Weichert Realtors-Toms River. MoreMLS
- $362,5002 bd2 ba1.4k sqft20 Thronbury Court, Toms River, NJ 08757For SaleMLS ID #22619968, Stefania Fernandes, ERA Central Realty Group. MoreMLS
- $384,9002 bd2 ba1.2k sqft137 San Carlos Street, Toms River, NJ 08757For SaleMLS ID #22613155, Ramona Bruno, Crossroads Realty, Inc.. MoreMLS
- $385,0002 bd2 ba1.5k sqft24 Port Royal Drive, Toms River, NJ 08757For SaleMLS ID #22620376, Lori Donnelly, Weichert Realtors-Toms River. MoreMLS
- $413,0002 bd2 ba1.5k sqft170 Sylvan Lake Boulevard, Bayville, NJ 08721For SaleMLS ID #22618127, Connie King, Weichert Realtors-Sea Girt. MoreMLS
- $339,9002 bd1 ba1.1k sqft24 Corinth Place, Toms River, NJ 08757For SaleMLS ID #22621348, Celeste Osworth, Fathom Realty NJ. MoreMLS
- $395,0003 bd2 ba1.1k sqft83 Georgetown Boulevard, Barnegat, NJ 08005For SaleMLS ID #22602589, Joyce Rogers, RE/MAX Revolution. MoreMLS
- $375,0003 bd2 ba1.2k sqft22 Longboat Avenue, Barnegat, NJ 08005For SaleMLS ID #22614900, Caroline Garguilo, Keller Williams Realty Central Monmouth. MoreMLS
- $339,0002 bd2 ba1.1k sqft536 Iron Kettle Road, Toms River, NJ 08753For SaleMLS ID #22620850, Robert Durso, RE/MAX Select. MoreMLS
- $375,0002 bd2 ba1.2k sqft23 Basset Drive, Toms River, NJ 08757For SaleMLS ID #22619920, Malisa J Bompartito, Coldwell Banker Realty. MoreMLS
- $439,0003 bd1 ba1.1k sqft5 Tilton Ave, South Toms River, NJ 08757For Sale
 MLS ID #NJOC2042494, Ellen Paolillo, Exit Realty Jersey Shore. Bright MLS
 - $425,0002 bd2 ba1.4k sqft6 Carrazal Court, Toms River, NJ 08757For SaleMLS ID #22617209, Diane Traverso, NextHome Nexus Realty Group. MoreMLS
- $344,0002 bd2 ba1.2k sqft75 Chesterfield Lane, Toms River, NJ 08757For SaleMLS ID #22618160, Maureen Rushalski, C21/ Solid Gold Realty. MoreMLS
