Skip main navigation
Closed
  • $753,200

    1306 Lochland Ct SE, Atlanta, GA 30316

    5beds
    2,915sqft
    Single Family Residence, Residential
    Built in 2016
    8,712 Square Feet Lot
    $753,200 Zestimate®
    $258/sqft
    $5,200 Estimated rent

    Home value

    $753,200

    $708,000 - $806,000

    $5,200/mo

    Zestimate® history
    Loading
    Loading...

    Owner options

    List your home for rent

    $5,200/mo

    Rent Zestimate®

    Find your next renter with Zillow Rental Manager. Plus, with online applications, you can quickly screen prospective tenants – for free.

    Learn more

    $5,200/mo

    Rent Zestimate®

    Refinance and save

    $4,613/mo

    Est. payment

    Refinancing to a lower rate could help reduce your monthly payments and save thousands over the life of the loan.

    See today's rates

    $4,613/mo

    Est. payment

    Explore your selling options

    Work with a Zillow partner agent

    Leverage their expertise and Zillow's premium Showcase listings to get your home seen by more buyers.

    Get started

    List with your own agent

    Get your home in front of millions of buyers by listing it on Zillow.

    Learn how to do it

    Sell it yourself

    Take full control of how buyers see your home on Zillow by listing For Sale by Owner (FSBO).

    List your home

    What's special

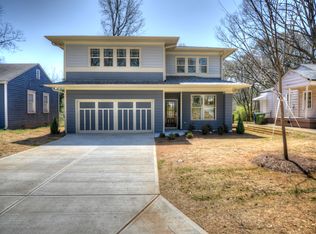
    This cul-de-sac beauty is only 1 mi from the locally owned shops, eateries, farmers market and legendary music venues of East Atlanta Village! Built in 2016, the home is a perfect blend of Craftsman and Prairie styles of architecture. There are 3 finished levels, including a spacious 2 car garage with dedicated storage. The property is beautifully landscaped with fruit bearing plants that will feed you year round. The floorpan is flexible, open & filled with sunlight. The main floor "bedroom" can easily be an office, formal dining room, TV den, study, zoom room, or gym. The terrace level ensuite could also play many different roles. The upper level has a luxurious primary suite with 2 closets, dual vanities, separate tub & shower, plus water closet. The laundry is upstairs along with two other secondary bedrooms that share a bath. The seller has not only meticulously maintained the property but has installed so many energy saving upgrades and made beautiful cosmetic enhancements, such as: screens and blinds on all the windows, new lighting and ceiling fans, NEST thermostats on each floor, timers on all bathroom fans, motion sensing light switches in all walk in closets, pantry and garage. Recessed lights were all replaced with dimmable LED fixtures, accent LED lights on built-ins, all builder grade toggle light switches were replaced with paddles, landscape and up-lighting. New dishwasher and disposal, new gravel patio under the back deck, and so many more. You will not be disappointed! ----Showings begin Wednesday, Oct 27th at 4:00 PM----

    This property is off market, which means it's not currently listed for sale or rent on Zillow. This may be different from what's available on other websites or public sources.
    Zillow last checked:

    Listing updated:

    Listed by:

    Stephen Flanagin,

    Atlanta Fine Homes Sotheby's International

    Bought with:

    Marisa Hammett, 409260

    Compass

    Source: FMLS GA,MLS#: 6959526MLS Logo

    Facts & features

    Interior

    Bedrooms & bathrooms
    • Bedrooms: 5
    • Bathrooms: 4
    • Full bathrooms: 4
    • Main level bathrooms: 1
    • Main level bedrooms: 1
    Rooms
    • Room types: Bonus Room, Family Room, Other
    Primary bedroom
    • Features: Oversized Master, Roommate Floor Plan, Split Bedroom Plan
    • Level: Oversized Master, Roommate Floor Plan, Split Bedroom Plan
    Bedroom
    • Features: Oversized Master, Roommate Floor Plan, Split Bedroom Plan
    Primary bathroom
    • Features: Double Vanity, Separate Tub/Shower
    Dining room
    • Features: Open Concept, Seats 12+
    Kitchen
    • Features: Breakfast Bar, Cabinets White, Kitchen Island, Stone Counters, View to Family Room
    Heating
    • Forced Air, Natural Gas, Other
    Cooling
    • Ceiling Fan(s), Central Air
    Appliances
    • Included: Dishwasher, Disposal, Gas Range, Microwave, Refrigerator
    • Laundry: In Hall, Upper Level
    Features
    • Double Vanity, High Ceilings 9 ft Lower, High Ceilings 9 ft Main, High Speed Internet, Walk-In Closet(s), Other
    • Flooring: Carpet, Ceramic Tile, Hardwood
    • Windows: Insulated Windows
    • Basement: Daylight,Driveway Access,Finished,Finished Bath,Interior Entry,Partial
    • Attic: Pull Down Stairs
    • Number of fireplaces: 1
    • Fireplace features: Factory Built, Family Room
    • Common walls with other units/homes: No Common Walls
    Interior area
    • Total structure area: 2,915
    • Total interior livable area: 2,915 sqft
    • Finished area above ground: 2,420
    • Finished area below ground: 495

    Property

    Parking
    • Total spaces: 2
    • Parking features: Drive Under Main Level, Garage, Garage Faces Side
    • Attached garage spaces: 2
    Accessibility
    • Accessibility features: None
    Features
    • Levels: Two
    • Stories: 2
    • Patio & porch: Deck, Front Porch, Screened
    • Exterior features: Garden, No Dock
    • Pool features: None
    • Spa features: None
    • Fencing: None
    • Has view: Yes
    • View description: Other
    • Waterfront features: None
    • Body of water: None
    Lot
    • Size: 8,712 Square Feet
    • Features: Cul-De-Sac, Landscaped
    Details
    • Additional structures: None
    • Parcel number: 15 146 04 056
    • Other equipment: None
    • Horse amenities: None

    Construction

    Type & style
    • Home type: SingleFamily
    • Architectural style: Craftsman
    • Property subtype: Single Family Residence, Residential
    Materials
    • Cement Siding, Stone
    • Foundation: Concrete Perimeter
    • Roof: Composition
    Condition
    • Resale
    • New construction: No
    • Year built: 2016

    Utilities & green energy

    • Electric: 110 Volts, 220 Volts, Other
    • Sewer: Public Sewer
    • Water: Public
    • Utilities for property: Cable Available
    Green energy
    • Energy efficient items: Appliances, Insulation, Thermostat, Windows
    • Energy generation: None
    • Water conservation: Low-Flow Fixtures

    Community & HOA

    Community
    • Features: None
    • Security: Fire Alarm, Security System Owned, Smoke Detector(s)
    • Subdivision: East Atlanta
    HOA
    • Has HOA: No
    Location
    • Region: Atlanta

    Financial & listing details

    • Price per square foot: $258/sqft
    • Annual tax amount: $4,985
    • Date on market: 10/25/2021
    • Cumulative days on market: 4 days
    • Road surface type: Asphalt, Paved

    Price history

    DateEventPrice
    12/3/2021Sold$650,000+0.1%$223/sqft
    Source: FMLS GA #6959526 Report a problem
    11/6/2021Pending sale$649,500$223/sqft
    Source: FMLS GA #6959526 Report a problem
    10/31/2021Contingent$649,500$223/sqft
    Source: FMLS GA #6959526 Report a problem
    10/25/2021Listed for sale$649,500$223/sqft
    Source: FMLS GA #6959526 Report a problem

    Public tax history

    Tax history is unavailable.

    Neighborhood: 30316

    Nearby schools

    GreatSchools rating
    Schools provided by the listing agent
    • Elementary: Burgess-Peterson
    • Middle: Martin L. King Jr.
    • High: Maynard Jackson

    Source: FMLS GA. This data may not be complete. We recommend contacting the local school district to confirm school assignments for this home.

    Get a cash offer in 3 minutes
    Find out how much your home could sell for in as little as 3 minutes with a no-obligation cash offer.
    Estimated market value
    $753,200
    Get a cash offer in 3 minutes
    Find out how much your home could sell for in as little as 3 minutes with a no-obligation cash offer.
    Estimated market value
    $753,200
