2017 sq. ft. semi‑detached home on a quiet dead‑end street, offering excellent rehab potential. Occupied as recently as 2 months ago, this 5‑bedroom home needs full renovation. All bedrooms are private (no walk-throughs) and nicely sized, including two on the third floor that will require heat. The home has one bathroom with a tub only. The kitchen is where this property's potential truly lies, offering a great layout, plentiful wood cabinets that can be refinished, and abundant natural light. New counters, appliances, flooring, and paint will dramatically improve the space at a modest cost. Additional features include a welcoming front porch, a lush green backyard with potential to add an off‑street parking spot, and appliances that remain (refrigerator, washer, and dryer). Super low property taxes make this an even more attractive investment opportunity. The gas hot water heater appears newer, and the forced‑air oil furnace seems to have been installed in 2011 — installation dates are not confirmed and are based solely on information found in the home. This property offers size, character, and a solid foundation for renovation — an excellent opportunity for investors or buyers looking to create a home tailored to their vision. Home being sold AS-IS, no repairs or improvements will be made. Buyer will assume the cost for any and all municipal required repairs.
Sold for $150,500
$150,500
1306 Luzerne St, Reading, PA 19601
5beds
2,017sqft
Single Family Residence
Built in 1900
2,178 Square Feet Lot
$151,100 Zestimate®
$75/sqft
$1,871 Estimated rent
Home value
$151,100
$144,000 - $159,000
$1,871/mo
Zestimate® history
Owner options
List your home for rent
$1,871/mo
Rent Zestimate®
Find your next renter with Zillow Rental Manager. Plus, with online applications, you can quickly screen prospective tenants – for free.
$1,871/mo
Rent Zestimate®
Refinance and save
$1,089/mo
Est. payment
Refinancing to a lower rate could help reduce your monthly payments and save thousands over the life of the loan.
$1,089/mo
Est. payment
Explore your selling options
Work with a Zillow partner agent
Leverage their expertise and Zillow's premium Showcase listings to get your home seen by more buyers.
Get startedList with your own agent
Get your home in front of millions of buyers by listing it on Zillow.
Learn how to do itSell it yourself
Take full control of how buyers see your home on Zillow by listing For Sale by Owner (FSBO).
List your homeWhat's special
Lush green backyardWelcoming front porchPlentiful wood cabinets
Zillow last checked:
Listing updated:
Listed by:
Kimberly Von Dohren 610-568-5489,
Coldwell Banker Realty
Bought with:
Fernando Hernandez, rs339935
Iron Valley Real Estate of Berks
Source: Bright MLS,MLS#: PABK2077094
Facts & features
Interior
Bedrooms & bathrooms
- Bedrooms: 5
- Bathrooms: 1
- Full bathrooms: 1
Rooms
- Room types: Living Room, Dining Room, Bedroom 2, Bedroom 3, Bedroom 4, Bedroom 5, Kitchen, Basement, Bedroom 1, Bathroom 1
Bedroom 1
- Level: Upper
- Area: 154 Square Feet
- Dimensions: 11 X 14
Bedroom 2
- Level: Upper
- Area: 120 Square Feet
- Dimensions: 10 X 12
Bedroom 3
- Level: Upper
- Area: 100 Square Feet
- Dimensions: 10 X 10
Bedroom 4
- Level: Upper
- Area: 140 Square Feet
- Dimensions: 10 X 14
Bedroom 5
- Level: Upper
- Area: 117 Square Feet
- Dimensions: 9 X 13
Bathroom 1
- Level: Upper
Basement
- Level: Lower
Dining room
- Level: Main
- Area: 140 Square Feet
- Dimensions: 10 X 14
Kitchen
- Level: Main
- Area: 144 Square Feet
- Dimensions: 8 X 18
Living room
- Level: Main
- Area: 260 Square Feet
- Dimensions: 10 X 26
Heating
- Forced Air, Oil
Cooling
- Window Unit(s), Electric
Appliances
- Included: Dryer, Oven/Range - Gas, Washer, Refrigerator, Range Hood, Microwave, Gas Water Heater
- Laundry: In Basement, Washer In Unit, Dryer In Unit
Features
- Ceiling Fan(s)
- Basement: Unfinished,Walk-Out Access
- Has fireplace: No
Interior area
- Total structure area: 2,017
- Total interior livable area: 2,017 sqft
- Finished area above ground: 2,017
- Finished area below ground: 0
Property
Parking
- Total spaces: 1
- Parking features: On Street, Off Street
- Has uncovered spaces: Yes
Accessibility
- Accessibility features: None
Features
- Levels: Three
- Stories: 3
- Patio & porch: Porch, Roof
- Exterior features: Lighting, Sidewalks, Street Lights
- Pool features: None
Lot
- Size: 2,178 Square Feet
Details
- Additional structures: Above Grade, Below Grade
- Parcel number: 19530738168937
- Zoning: 163 RESIDENTIAL
- Special conditions: Standard
Construction
Type & style
- Home type: SingleFamily
- Architectural style: Traditional
- Property subtype: Single Family Residence
- Attached to another structure: Yes
Materials
- Brick
- Foundation: Stone
Condition
- New construction: No
- Year built: 1900
Utilities & green energy
- Sewer: Public Sewer
- Water: Public
Community & HOA
Community
- Subdivision: None Available
HOA
- Has HOA: No
Location
- Region: Reading
- Municipality: READING CITY
Financial & listing details
- Price per square foot: $75/sqft
- Tax assessed value: $43,900
- Annual tax amount: $2,026
- Date on market: 8/23/2026
- Listing agreement: Exclusive Right To Sell
- Listing terms: Cash,Conventional
- Inclusions: Refrigerator, Washer And Dryer
- Ownership: Fee Simple
Price history
| Date | Event | Price |
|---|---|---|
| 9/14/2026 | Sold | $150,500-5.9%$75/sqft |
Source:  Bright MLS #PABK2077094 Report a problem Bright MLS #PABK2077094 Report a problem | ||
| 8/27/2026 | Pending sale | $159,900$79/sqft |
Source: Bright MLS #PABK2077094 Report a problem | ||
| 8/23/2026 | Listed for sale | $159,900$79/sqft |
Source: Bright MLS #PABK2077094 Report a problem | ||
Public tax history
| Year | Property taxes | Tax assessment |
|---|---|---|
| 2025 | $1,979 +1.5% | $43,900 |
| 2024 | $1,949 +1.6% | $43,900 |
| 2023 | $1,919 | $43,900 |
| 2022 | $1,919 | $43,900 |
| 2021 | $1,919 +1% | $43,900 |
| 2020 | $1,900 | $43,900 |
| 2019 | $1,900 | $43,900 |
| 2018 | $1,900 +0.7% | $43,900 |
| 2017 | $1,887 +75% | $43,900 |
| 2016 | $1,078 +8.7% | $43,900 |
| 2015 | $992 | $43,900 |
| 2014 | -- | $43,900 |
| 2013 | -- | $43,900 |
| 2012 | -- | $43,900 |
| 2011 | -- | $43,900 |
| 2010 | -- | $43,900 |
| 2009 | -- | $43,900 |
| 2008 | -- | $43,900 |
| 2007 | -- | $43,900 |
| 2006 | -- | $43,900 |
| 2005 | -- | $43,900 |
| 2004 | -- | $43,900 |
| 2003 | -- | $43,900 |
| 2002 | -- | $43,900 |
| 2000 | -- | $43,900 |
Find assessor info on the county website
Neighborhood: 19601
Nearby homes
- $151,5005 bd1 ba2k sqft1308 Luzerne St, Reading, PA 19601Off Market
- $258,8004 bd1 ba1.8k sqft1304 Luzerne St, Reading, PA 19601Off Market
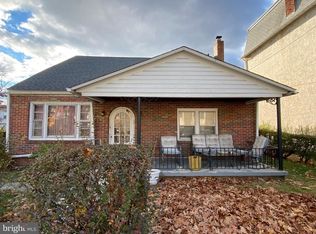
- $251,7004 bd2 ba1.4k sqft1314 Luzerne St, Reading, PA 19601Off Market
- $163,2003 bd1 ba1k sqft1318 Luzerne St, Reading, PA 19601Off Market
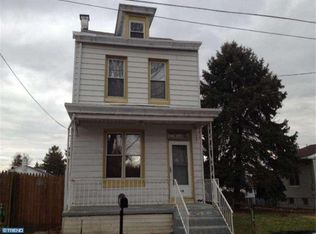
- $140,5005 bd1 ba1.6k sqft1250 Luzerne St, Reading, PA 19601Off Market
- $135,0002 bd1 ba652 sqft112 Lehigh St, Reading, PA 19601Sold
- $230,0003 bd2 ba1.3k sqft1315 Butler St, Reading, PA 19601Sold
- $209,9003 bd1 ba1.8k sqft1248 Luzerne St, Reading, PA 19601Sold
Nearby schools
GreatSchools rating
- 4/10Glenside El SchoolGrades: PK-4Distance: 0.2 mi
- 3/10Northwest Middle SchoolGrades: 5-8Distance: 0.7 mi
- 1/10Reading Senior High SchoolGrades: 9-12Distance: 2.1 mi
Schools provided by the listing agent
- District: Reading
Source: Bright MLS. This data may not be complete. We recommend contacting the local school district to confirm school assignments for this home.
Get a cash offer in 3 minutes
Find out how much your home could sell for in as little as 3 minutes with a no-obligation cash offer.
Estimated market value
$151,100
Get a cash offer in 3 minutes
Find out how much your home could sell for in as little as 3 minutes with a no-obligation cash offer.
Estimated market value
$151,100
- Pennsylvania
- Berks County
- Reading
- 19601
- 1306 Luzerne St
