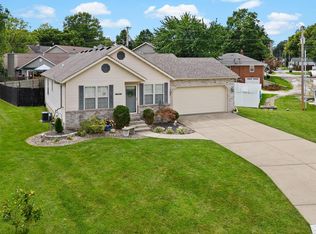
Staycation Home at an Affordable Price! This adorable 3 bedroom, 2 bath home offers amenities that will make you feel like you’re on vacation every day! Step out your back door to a Trex deck with built in hot tub and above ground pool. Plenty of additional back yard space that includes a storage shed and porch swing. Multitude of updates including new HVAC in 2019, a new roof in 2022, hot water heater in ‘23 and new stainless Whirlpool appliances and a solid surface kitchen countertop in 2019. Main level bath was remodeled with a walk-in shower, new vanity and toilet in 2021. Vaulted ceiling throughout main level, living room with gas log fireplace for cozy relaxation. Lower level expands the living area to approx. 1900 sq ft. with two large rooms, one with an egress window and a full bathroom with tub/shower. Owners recently had a whole house air duct cleaning professionally done. Property is agent owned.
Closed
Zillow last checked:
Listing updated:
Bought with:
Lindy R Kurtz, 471.021677
Keller Williams Pinnacle
Source: MARIS,MLS#: 23054793 Originating MLS: Southwestern Illinois Board of REALTORS
Originating MLS: Southwestern Illinois Board of REALTORSPrice history
| Date | Event | Price |
|---|---|---|
| 10/16/2023 | Sold | $250,000-2.9%$132/sqft |
Source:  MARIS #23054793 Report a problem MARIS #23054793 Report a problem | ||
| 10/11/2023 | Pending sale | $257,500$136/sqft |
Source: MARIS #23054793 Report a problem | ||
| 9/24/2023 | Contingent | $257,500$136/sqft |
Source: MARIS #23054793 Report a problem | ||
| 9/14/2023 | Listed for sale | $257,500-0.9%$136/sqft |
Source: MARIS #23054793 Report a problem | ||
| 9/8/2023 | Listing removed | -- |
Source: Owner Report a problem | ||
| 8/23/2023 | Listed for sale | $259,900+134.3%$137/sqft |
Source: Owner Report a problem | ||
| 5/24/2019 | Listing removed | $110,926$58/sqft |
Source: Auction.com Report a problem | ||
| 5/23/2019 | Price change | $110,926+1.9%$58/sqft |
Source: Auction.com Report a problem | ||
| 5/20/2019 | Price change | $108,903+1.6%$57/sqft |
Source: Auction.com Report a problem | ||
| 5/17/2019 | Price change | $107,196+0.4%$56/sqft |
Source: Auction.com Report a problem | ||
| 5/16/2019 | Price change | $106,756-4.4%$56/sqft |
Source: Auction.com Report a problem | ||
| 5/15/2019 | Price change | $111,712-0.3%$59/sqft |
Source: Auction.com Report a problem | ||
| 5/12/2019 | Price change | $112,071+0.4%$59/sqft |
Source: Auction.com Report a problem | ||
| 5/9/2019 | Price change | $111,650-1.4%$59/sqft |
Source: Auction.com Report a problem | ||
| 5/7/2019 | Price change | $113,265+4.6%$60/sqft |
Source: Auction.com Report a problem | ||
| 5/2/2019 | Price change | $108,301+4.9%$57/sqft |
Source: Auction.com Report a problem | ||
| 3/24/2019 | Listed for sale | -- |
Source: Auction.com Report a problem | ||
| 2/7/2019 | Listing removed | $103,250-33.2%$54/sqft |
Source: Auction.com Report a problem | ||
| 11/28/2018 | Listed for sale | -- |
Source: Auction.com Report a problem | ||
| 4/17/2009 | Sold | $154,500-6.3%$81/sqft |
Source: Public Record Report a problem | ||
| 2/24/2009 | Price change | $164,900-2.9%$87/sqft |
Source: Coldwell Banker** #2901052 Report a problem | ||
| 1/29/2009 | Listed for sale | $169,900+30.7%$89/sqft |
Source: Coldwell Banker** #2901052 Report a problem | ||
| 2/18/2005 | Sold | $130,000+6.1%$68/sqft |
Source: Public Record Report a problem | ||
| 10/14/2003 | Sold | $122,500$64/sqft |
Source: Public Record Report a problem | ||
Get a cash offer in 3 minutes
Find out how much your home could sell for in as little as 3 minutes with a no-obligation cash offer.
Estimated market value
$274,900
