Skip main navigation
Off market
  • $330,500

    1306 Lynnwood Dr, Johnson City, TN 37601

    3beds
    1,269sqft
    Single Family Residence, Residential
    Built in 1958
    0.34 Acres Lot
    $330,500 Zestimate®
    $260/sqft
    $2,093 Estimated rent

    Home value

    $330,500

    $314,000 - $347,000

    $2,093/mo

    Zestimate® history
    Loading
    Loading...

    Owner options

    List your home for rent

    $2,093/mo

    Rent Zestimate®

    Find your next renter with Zillow Rental Manager. Plus, with online applications, you can quickly screen prospective tenants – for free.

    Learn more

    $2,093/mo

    Rent Zestimate®

    Refinance and save

    $1,943/mo

    Est. payment

    Refinancing to a lower rate could help reduce your monthly payments and save thousands over the life of the loan.

    See today's rates

    $1,943/mo

    Est. payment

    Explore your selling options

    Work with a Zillow partner agent

    Leverage their expertise and Zillow's premium Showcase listings to get your home seen by more buyers.

    Get started

    List with your own agent

    Get your home in front of millions of buyers by listing it on Zillow.

    Learn how to do it

    Sell it yourself

    Take full control of how buyers see your home on Zillow by listing For Sale by Owner (FSBO).

    List your home

    What's special

    Spacious interiorBeautifully landscaped front yardShopping centers

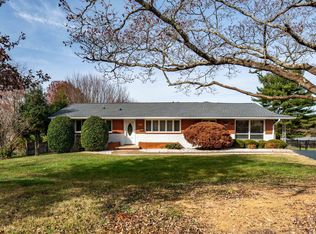
    Welcome to this delightful home located on the serene Lynnwood Drive in Johnson City, Tennessee. Nestled in a peaceful neighborhood, this property offers comfort, convenience, and style. With its inviting curb appeal, spacious interior, and prime location, this home is sure to captivate your heart. As you approach the residence, you'll be greeted by a beautifully landscaped front yard and a charming porch that invites you to step inside. The warm and welcoming ambiance continues as you enter the front door and enter the foyer. The main level of this home boasts a thoughtfully designed layout featuring a spacious living room bathed in natural light. This is the perfect place for relaxation, entertainment, and creating lasting memories with family and friends. The adjacent dining area provides ample gathering space and is conveniently connected to the well-appointed kitchen. The main level also includes three generously sized bedrooms, each offering comfort, privacy, and closet space. The beautifully landscaped yard offers plenty of room for outdoor activities and gardening. Situated in a sought-after neighborhood, this home provides easy access to various amenities. Conveniently located near schools, parks, shopping centers, and restaurants, you'll have everything you need within reach. Updates: Newly paved/widened driveway Newly installed black vinyl coated fence Fully updated kitchen with ceramic tile backsplash Luxury granite countertops large Farmhouse sink New GE appliances (refrigerator, dishwasher, gas range and microwave) LVP flooring added throughout the house (waterproof and scratch proof) Crown molding Half bath remodel with new granite top Full bath update fresh paint throughout Don't miss the opportunity to make this charming family home your own.Schedule a showing today and imagine the possibilities that await you at 1306 Lynnwood Buyer/Buyer's agent to verify any and all information deemed reliable as retri

    This property is off market, which means it's not currently listed for sale or rent on Zillow. This may be different from what's available on other websites or public sources.
    Zillow last checked:

    Listing updated:

    Listed by:

    Wendy Gass ashley@lantern-realestate.com,

    Lantern Real Estate

    Bought with:

    Non Member

    Non Member

    Source: TVRMLS,MLS#: 9952591

    Facts & features

    Interior

    Bedrooms & bathrooms
    • Bedrooms: 3
    • Bathrooms: 2
    • Full bathrooms: 1
    • 1/2 bathrooms: 1
    Heating
    • Central, Fireplace(s), Heat Pump
    Cooling
    • Ceiling Fan(s), Central Air, Heat Pump
    Appliances
    • Included: Disposal, Microwave, Range, Refrigerator
    • Laundry: Electric Dryer Hookup, Washer Hookup
    Features
    • Flooring: Hardwood
    • Windows: Double Pane Windows
    • Basement: Block,Concrete,Exterior Entry,Walk-Out Access
    • Number of fireplaces: 1
    • Fireplace features: Gas Log
    Interior area
    • Total structure area: 2,538
    • Total interior livable area: 1,269 sqft

    Property

    Parking
    • Parking features: Asphalt, Carport
    • Has carport: Yes
    Features
    • Levels: One
    • Stories: 1
    • Patio & porch: Front Patio, Patio, Rear Patio
    • Fencing: Back Yard,Full
    Lot
    • Size: 0.34 Acres
    • Dimensions: 100 x 150
    • Topography: Level
    Details
    • Parcel number: 038l C 019.00
    • Zoning: Residential

    Construction

    Type & style
    • Home type: SingleFamily
    • Architectural style: Ranch
    • Property subtype: Single Family Residence, Residential
    Materials
    • Brick
    • Foundation: Block
    • Roof: Shingle
    Condition
    • Above Average
    • New construction: No
    • Year built: 1958

    Utilities & green energy

    • Sewer: Public Sewer
    • Water: Public

    Community & HOA

    Community
    • Subdivision: Oak Park
    Location
    • Region: Johnson City

    Financial & listing details

    • Price per square foot: $260/sqft
    • Tax assessed value: $258,700
    • Annual tax amount: $1,997
    • Date on market: 6/4/2023
    • Listing terms: Cash,Conventional,FHA,USDA Loan,VA Loan

    Price history

    DateEventPrice
    6/30/2023Sold$299,900$236/sqft
    Source: TVRMLS #9952591 Report a problem
    6/4/2023Price change$299,900+3.6%$236/sqft
    Source: TVRMLS #9952591 Report a problem
    1/2/2023Listed for sale$289,500+48.1%$228/sqft
    Source: TVRMLS #9946884 Report a problem
    4/27/2021Sold$195,500+171.5%$154/sqft
    Source: Public Record Report a problem
    11/17/2006Sold$72,000$57/sqft
    Source: Public Record Report a problem

    Public tax history

    YearProperty taxesTax assessment
    2025$1,997 +0.8%$64,675
    2024$1,982 +23.8%$64,675 +66.9%
    2023$1,600 +6.4%$38,750
    2022$1,504 $38,750
    2021$1,504 +0.5%$38,750
    2020$1,496 +79.5%$38,750
    2019$833 $38,750 +21.4%
    2018-- $31,925
    2017$1,363 $31,925
    2016$1,363 +10.9%$31,925
    2015$1,229 +6.9%$31,925
    2014$1,149 $31,925
    2013-- $31,925 -2.8%
    2011$1,144 +0.9%$32,850
    2010$1,135 $32,850
    2009$1,135 $32,850
    2008-- $32,850 +26%
    2007$1,116 +8.9%$26,075
    2006$1,025 +3.4%$26,075
    2005$991 $26,075
    2004$991 -3.1%$26,075 +4%
    2003$1,023 $25,075 +0%
    2001-- $25,073 -75%
    2000-- $100,290
    Find assessor info on the county website

    Neighborhood: 37601

    Nearby schools

    GreatSchools rating
    Schools provided by the listing agent
    • Elementary: Fairmont
    • Middle: Liberty Bell
    • High: Science Hill

    Source: TVRMLS. This data may not be complete. We recommend contacting the local school district to confirm school assignments for this home.

    Get pre-qualified for a loan
    At Zillow Home Loans, we can pre-qualify you in as little as 5 minutes with no impact to your credit score.

    An equal housing lender. NMLS #10287.
