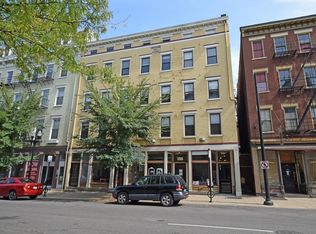
Come Visit the OPEN HOUSE Saturday 11/2, 12-2PM! Experience the perfect fusion of modern luxury & historic charm in this industrial condo in Cincinnati's vibrant Over-the-Rhine Historic District. This unique 2 bed, 2 bath loft-style unit features open-concept living with direct elevator access to your home where exposed brick, original wood floors, wooden beams abound. Enjoy the spacious layout, soaring ceilings, & thoughtful updates, including new front windows for added noise reduction, dual HVAC systems, solar thermal water heater, smart GE Sync lighting, & an intercom system for guests & deliveries! The kitchen is designed for both function & style, easy to eat-in at the counter bar. Relax on your private balcony, complete with a new deck & awning, offering sweeping views of the city skyline. Additional conveniences include an in-unit washer/dryer with custom built-ins, 2-car tandem garage with private access, basement storage, & a transferable home warranty through March 2026.
Sold for $610,000
Zillow last checked:
Listing updated:
Bought with:
David D Dawson, 0000447030
Sibcy Cline, Inc.
Source: Cincy MLS,MLS#: 1819087 Originating MLS: Cincinnati Area Multiple Listing Service
Originating MLS: Cincinnati Area Multiple Listing Service
Price history
| Date | Event | Price |
|---|---|---|
| 12/27/2024 | Sold | $610,000$228/sqft |
Source:  Cincy MLS #1819087 Report a problem Cincy MLS #1819087 Report a problem | ||
| 11/16/2024 | Pending sale | $610,000$228/sqft |
Source: Cincy MLS #1819087 Report a problem | ||
| 10/31/2024 | Price change | $610,000-0.8%$228/sqft |
Source: Cincy MLS #1819087 Report a problem | ||
| 9/23/2024 | Listed for sale | $615,000-1.6%$230/sqft |
Source: Cincy MLS #1819087 Report a problem | ||
| 9/23/2024 | Listing removed | $625,000$234/sqft |
Source: Cincy MLS #1814373 Report a problem | ||
| 8/9/2024 | Listed for sale | $625,000+25%$234/sqft |
Source: Cincy MLS #1814373 Report a problem | ||
| 4/13/2020 | Sold | $500,000-9.1%$187/sqft |
Source: Cincy MLS #1638039 Report a problem | ||
| 2/24/2020 | Pending sale | $549,900$206/sqft |
Source: Coldwell Banker West Shell - Metro Link Office #1638039 Report a problem | ||
| 1/28/2020 | Price change | $549,900-2.6%$206/sqft |
Source: Coldwell Banker West Shell - Metro Link Office #1638039 Report a problem | ||
| 1/6/2020 | Price change | $564,500-1.7%$211/sqft |
Source: Coldwell Banker West Shell - Metro Link Office #1638039 Report a problem | ||
| 12/2/2019 | Price change | $574,500-4.1%$215/sqft |
Source: Coldwell Banker West Shell - Metro Link Office #1638039 Report a problem | ||
| 11/5/2019 | Price change | $599,000-4.1%$224/sqft |
Source: Coldwell Banker West Shell - Metro Link Office #1638039 Report a problem | ||
| 10/14/2019 | Price change | $624,900-3.7%$234/sqft |
Source: Coldwell Banker West Shell - Metro Link Office #1638039 Report a problem | ||
| 9/16/2019 | Listed for sale | $649,000+68.6%$243/sqft |
Source: Coldwell Banker West Shell #1638039 Report a problem | ||
| 9/17/2009 | Sold | $385,000$144/sqft |
Source: Cincy MLS #1185332 Report a problem | ||
Nearby homes



Get a cash offer in 3 minutes
Find out how much your home could sell for in as little as 3 minutes with a no-obligation cash offer.
Estimated market value
$636,400
