Skip main navigation
Sold for $475,000
  • $475,000

    1306 Majestic Creek Ct, South Chesterfield, VA 23834

    5beds
    2,871sqft
    Single Family Residence
    Built in 2000
    0.51 Acres Lot
    $503,100 Zestimate®
    $165/sqft
    $3,398 Estimated rent

    Home value

    $503,100

    $478,000 - $528,000

    $3,398/mo

    Zestimate® history
    Loading
    Loading...

    Owner options

    List your home for rent

    $3,398/mo

    Rent Zestimate®

    Find your next renter with Zillow Rental Manager. Plus, with online applications, you can quickly screen prospective tenants – for free.

    Learn more

    $3,398/mo

    Rent Zestimate®

    Refinance and save

    $3,107/mo

    Est. payment

    Refinancing to a lower rate could help reduce your monthly payments and save thousands over the life of the loan.

    See today's rates

    $3,107/mo

    Est. payment

    Explore your selling options

    Work with a Zillow partner agent

    Leverage their expertise and Zillow's premium Showcase listings to get your home seen by more buyers.

    Get started

    List with your own agent

    Get your home in front of millions of buyers by listing it on Zillow.

    Learn how to do it

    Sell it yourself

    Take full control of how buyers see your home on Zillow by listing For Sale by Owner (FSBO).

    List your home

    What's special

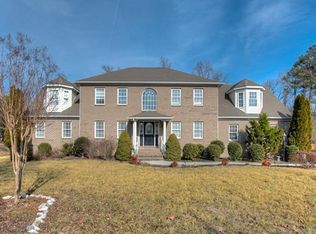
    Welcome to this beautiful 2 Primary Suite Transitional home located in the heart of the Southcreek neighborhood. This two-story home features a stunning open foyer and impeccable landscaping. As you relax on the large front porch, you'll be captivated by its charming curb appeal. Inside, you'll find 5 spacious bedrooms, 3.5 baths, and an attached 2 -car garage, totaling 3106 square feet. T he impressive foyer opens to both the formal dining room and living room, creating a grand entrance. The large family room is flooded with natural light and features a cozy gas fireplace. It seamlessly transitions into the eat-in kitchen, which boasts stainless steel appliances and ample counter space. The first-floor Primary bedroom offers an ensuite bathroom and a cozy sitting area, providing a private retreat. Upstairs, the second-floor Primary suite features a newly updated shower, adding a touch of luxury. Additionally, there are three expansive bedrooms and shared hall bathroom on this level. Convenience is key, as there is a spacious second-floor laundry room. Outside, the rear deck offers a tranquil oasis, perfect for unwinding after a long a day at work. This 2 Primary Suite Transitional home is truly a gem, combining elegance, comfort, and functionality!

    Zillow last checked:

    Listing updated:

    Listed by:

    Cornell Urquhart 804-720-0710,

    United Real Estate Richmond

    Bought with:

    Jasmine Medrano, 0225267721

    1st Class Real Estate Premier Homes

    Source: CVRMLS,MLS#: 2413304MLS LogoOriginating MLS: Central Virginia Regional MLS

    Facts & features

    Interior

    Bedrooms & bathrooms
    • Bedrooms: 5
    • Bathrooms: 4
    • Full bathrooms: 3
    • 1/2 bathrooms: 1
    Primary bedroom
    • Description: Carpet
    • Level: First
    • Dimensions: 16.0 x 12.0
    Primary bedroom
    • Description: Carpet
    • Level: Second
    • Dimensions: 26.0 x 16.0
    Bedroom 2
    • Description: Carpet
    • Level: Second
    • Dimensions: 15.0 x 12.0
    Bedroom 3
    • Description: Carpet
    • Level: Second
    • Dimensions: 10.0 x 9.0
    Bedroom 4
    • Description: Carpet
    • Level: Second
    • Dimensions: 12.0 x 9.0
    Dining room
    • Description: Carpet
    • Level: First
    • Dimensions: 15.0 x 12.0
    Other
    • Description: Tub & Shower
    • Level: First
    Other
    • Description: Tub & Shower
    • Level: Second
    Half bath
    • Level: First
    Kitchen
    • Description: Vinyl
    • Level: First
    • Dimensions: 20.0 x 11.0
    Laundry
    • Description: Vinyl
    • Level: Second
    • Dimensions: 8.0 x 6.0
    Living room
    • Description: Wood floor
    • Level: First
    • Dimensions: 26.0 x 16.0
    Heating
    • Electric, Hot Water
    Cooling
    • Central Air
    Appliances
    • Included: Dishwasher, Disposal
    • Laundry: Washer Hookup, Dryer Hookup
    Features
    • Ceiling Fan(s), Dining Area, Separate/Formal Dining Room, Eat-in Kitchen, Fireplace, Garden Tub/Roman Tub, Bath in Primary Bedroom, Main Level Primary, Soaking Tub, Cable TV, Walk-In Closet(s)
    • Flooring: Carpet, Vinyl
    • Doors: Insulated Doors, Sliding Doors
    • Has basement: No
    • Attic: Walk-up
    • Has fireplace: Yes
    • Fireplace features: Gas
    Interior area
    • Total interior livable area: 2,871 sqft
    • Finished area above ground: 2,871

    Property

    Parking
    • Total spaces: 1.5
    • Parking features: Attached, Driveway, Garage, Off Street, Paved
    • Attached garage spaces: 1.5
    • Has uncovered spaces: Yes
    Features
    • Levels: Two
    • Stories: 2
    • Patio & porch: Front Porch, Deck, Porch
    • Exterior features: Deck, Sprinkler/Irrigation, Porch, Paved Driveway
    • Pool features: None
    Lot
    • Size: 0.51 Acres
    • Dimensions: 45 x 184
    • Features: Cul-De-Sac
    Details
    • Parcel number: 808641452600000

    Construction

    Type & style
    • Home type: SingleFamily
    • Architectural style: Transitional
    • Property subtype: Single Family Residence
    • Attached to another structure: Yes
    Materials
    • Brick, Frame, Vinyl Siding
    Condition
    • Resale
    • New construction: No
    • Year built: 2000

    Utilities & green energy

    • Sewer: Public Sewer
    • Water: Public

    Community & HOA

    Community
    • Features: Home Owners Association
    • Subdivision: Southcreek
    HOA
    • Has HOA: Yes
    • HOA fee: $277 annually
    Location
    • Region: South Chesterfield

    Financial & listing details

    • Price per square foot: $165/sqft
    • Tax assessed value: $367,880
    • Annual tax amount: $3,347
    • Date on market: 9/6/2025
    • Ownership: Individuals
    • Ownership type: Sole Proprietor

    Price history

    DateEventPrice
    7/19/2024Sold$475,000+1.2%$165/sqft
    Source: CVRMLS #2413304 Report a problem
    5/27/2024Pending sale$469,500$164/sqft
    Source: CVRMLS #2413304 Report a problem
    5/23/2024Listed for sale$469,500$164/sqft
    Source: CVRMLS #2413304 Report a problem

    Public tax history

    YearProperty taxesTax assessment
    2025$3,913 +6.7%$439,700 +7.8%
    2024$3,669 +9.6%$407,700 +10.8%
    2023$3,347 +3.9%$367,800 +5.1%
    2022$3,220 +6.3%$350,000 +9.7%
    2021$3,031 +5.9%$319,000 +5.9%
    2020$2,861 +1.8%$301,200 +1.8%
    2019$2,812 +1.5%$296,000 +3.4%
    2018$2,771 +7.9%$286,400 +8.1%
    2017$2,568 $264,900
    2016$2,568 $264,900
    2015$2,568 +5%$264,900 +5%
    2014$2,446 $252,200 -4.5%
    2013-- $264,100 -6.5%
    2012-- $282,600 -1.5%
    2011-- $287,000 -2.3%
    2010-- $293,800 -8.7%
    2009-- $321,700 +1.1%
    2008-- $318,100 +10%
    2007-- $289,300 +22.9%
    2005-- $235,300 +7.3%
    2004-- $219,200 +5.3%
    2003-- $208,100
    2002-- $208,100 +10.4%
    2001-- $188,500
    Find assessor info on the county website

    Neighborhood: 23834

    Nearby schools

    GreatSchools rating
    Schools provided by the listing agent
    • Elementary: Marguerite Christian
    • Middle: Elizabeth Davis
    • High: Thomas Dale

    Source: CVRMLS. This data may not be complete. We recommend contacting the local school district to confirm school assignments for this home.

    Get a cash offer in 3 minutes
    Find out how much your home could sell for in as little as 3 minutes with a no-obligation cash offer.
    Estimated market value
    $503,100
    Get a cash offer in 3 minutes
    Find out how much your home could sell for in as little as 3 minutes with a no-obligation cash offer.
    Estimated market value
    $503,100